This is a carousel with tiles that activate property listing cards. Use the previous and next buttons to navigate.
1/1
$3,550
This is a carousel with tiles that activate property listing cards. Use the previous and next buttons to navigate.
1/1
Property Description
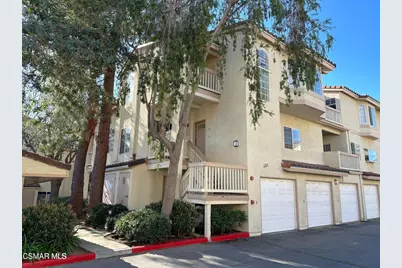
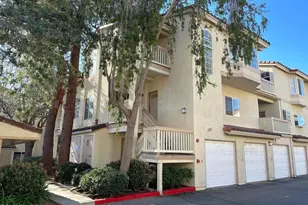
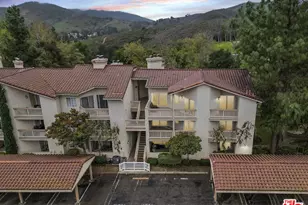
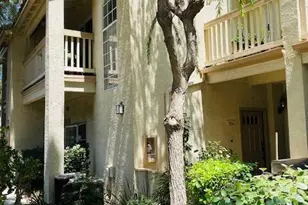
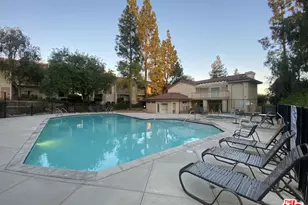
Beautifully remodeled corner-unit townhome located in the highly desirable Shadow Ridge community of Oak Park. This light and bright home features newer Milgard windows and sliding doors throughout, creating an open and inviting atmosphere. The upgraded kitchen offers granite countertops, custom cabinetry, a breakfast bar, pantry, and stainless steel appliances, including a Bosch dishwasher. Wood-style flooring flows through the dining area and spacious family room, highlighted by a granite fireplace and adjacent private balcony. A stylish powder room with custom vanity and an oversized storage closet beneath the staircase complete the main level. Upstairs are two spacious primary suites, each featuring walk-in closets and wood-style flooring. One suite includes its own private balcony with peek-a-boo mountain views. Both en-suite bathrooms have been tastefully updated with designer vanities and custom tile showers. The finished single-car garage is located directly below the unit and offers private interior access, a laundry area, and abundant storage space. Lease includes refrigerator, washer and dryer, trash service, basic cable, and WiFi. An assigned carport space plus ample guest parking are also included. ShadowRidge residents enjoy resort-style amenities including two community pools, fitness center with racquetball court, BBQ areas, and a private park with basketball, tennis, and sand volleyball courts. Conveniently located near award-winning Oak Park Unified schools, a dog park, and scenic hiking trails. Available June 15th.
Full Property Details
Full Property Details for 684 Sutton Crest Trail #101
General
- Rent: $3,550
- Status: Closed
- Type: Townhouse
- Source: MRMLS
- MLS ID: 226002100
- Added to Site: 144 day(s) ago
Interior
- Rooms/Areas: Walk-In Closet, All Bedrooms Up, Two Primaries, Family Room
- Fireplace: Yes
- Fireplace(s): Gas Starter, Family Room
- Eating Areas: Breakfast Counter/Bar, Dining Room
- Appliances: Range, Disposal, Microwave, Refrigerator, Freezer, Dishwasher
- Furnishings: Unfurnished
- Flooring: Wood
Rooms
Bathrooms
- Total Bathrooms: 3
- Full Bathrooms: 2
- Half Bathrooms: 1
Bedrooms
- Total Bedrooms: 2
Other Rooms
- Laundry: In Garage
Additional Information
- Shared Amenities: Sport Court, Pet Rules, Cable TV, Gym/Exercise Room, Management, Racquetball, Playground, Tennis Court(s), Clubhouse, Clubhouse Paid, Maintenance Grounds, Picnic Area
- Pool Description: Association, In-Ground, Fenced, Gunite
- Spa Description: Association, In-Ground, Gunite
Parking
- Garage: Yes
- Garage Spaces: 1
- Carport Spaces: 1
- Parking: Garage (Single Door), Guest, Detached Carport
Location
- County: Ventura
- Driving Directions: Kanan Road to Doubletree (across from Oak Park High School). Left on Oak Bend Lane (2nd entrance to ShadowRidge community). Left on Sutton Crest Trail. First unit on left.
School Information
- School District: Oak Park Unified
Community
- Pets Allowed: Yes
Heating & Cooling
- Cooling Type: Central Air
- Heating Type: Forced Air
Utilities
- Sewer: Public Sewer
Structural Information
- Windows: Blinds
- Doors: Sliding Doors
- Entry Floor Number: 2
- Entry Location: Mid-Level
- Stories/Levels: Two
- Stories Description: Two
- Square Feet: 1,238
- Sq. Ft. Source: Public Records
- Year Built: 1990
- Property Condition: Updated/Remodeled
Lot Features
- Property View: Mountain(s)
- Lot Size (Acres): 0.03
- Lot Size (Sq. Ft.): 1,306.8
- Zoning: P-C-2
- Lot Description: Corner Lot, Cul-de-Sac, Close to Clubhouse
Financial Considerations
- Price Per Sq. Ft.: $2.87
- Security Deposit: $3,550
Disclosures and Reports
- Inclusions: Kitchen refrigerator; Washer & dryer; Trash service; Basic cable and WiFi
Listed by Equity Union Real Estate, Jennifer Sommers
Sold by Keller Williams Westlake Village, Holbrook Realty Group

Schools
Schools serving 684 Sutton Crest Trail #101
School District:Oak Park Unified School District
| Name | Grades | Distance |
|---|---|---|
Red Oak Elementary School 4857 Rockfield Street, Oak Park, CA 91377 | K-5 | 1.1 mi |
Medea Creek Middle School 1002 Doubletree Road, Oak Park, CA 91377 | 6-8 | 0.3 mi |
Oak Park High School 899 Kanan Road, Oak Park, CA 91377 | 9-12 | 0.4 mi |
Disclaimer:
School attendance boundaries provided by ATTOM Data Solutions and are for reference only. Contact the school directly to verify enrollment eligibility.
Price History for 684 Sutton Crest Trail #101
Date
Details
Price
Change
Source
5/28/2026
Sold
$3,550
—
MLS
5/15/2026
Listed
$3,550
—
MLS
Disclaimer: Historical sales information is derived from public records provided by the county offices. Information is not guaranteed and should be independently verified.
684 Sutton Crest Trail #101, Oak Park, CA 91377 (MLS# 226002100) is a Townhouse property that was sold at $3,550 on May 28, 2026. Want to learn more about 684 Sutton Crest Trail #101? Do you have questions about finding other real estate for sale or rent in Oak Park? You can browse all Oak Park rentals or contact a Coldwell Banker agent to request more information.