This is a carousel with tiles that activate property listing cards. Use the previous and next buttons to navigate.
1/1
$2,750,000
This is a carousel with tiles that activate property listing cards. Use the previous and next buttons to navigate.
1/1
Property Description
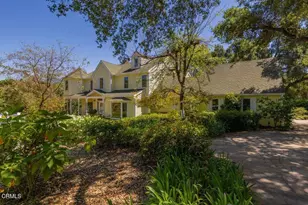
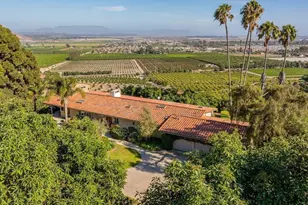
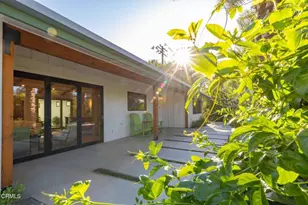
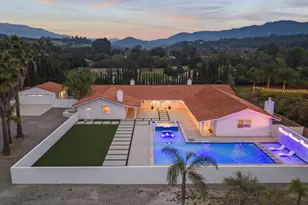
There's a certain kind of feeling in the Ojai Valley, golden light that lingers a little longer, quiet that feels earned, and views that stretch your perspective in every sense. Set behind a gated entry in Saddle Mountain Estates, this classic two story Victorian estate captures that atmosphere in full. Built in 1984 and gracefully set across 2.05 acres, the 3,941 square foot main residence feels both stately and deeply inviting. A formal entry opens to timeless living spaces, where gatherings unfold in the elegant dining room, stories are shared beside the fireplace in the formal living room, and everyday moments settle comfortably into the warmth of the family room. Upstairs and tucked away, the primary suite is its own retreat, generous in scale, with a grand bath, a distinctive 'Oval Office' space perfect for work or reflection, and a private porch that frames the sweeping views of the Sulphur Mountain range. Beyond the main home, the property unfolds into a true country estate. A breezeway connects to the detached two car garage, topped by a charming ensuite guest quarters. Nearby, the barn, complete with three stalls, tack room, and wide paddocks, anchors the equestrian lifestyle, while an attached office and guest suite provide flexibility for creative pursuits, work from home needs, or extended stays. The grounds themselves are something special. Once featured on Ojai Valley garden tours, they tell a story of care and time, with over 40 coastal oaks casting dappled shade, flowering gardens that change with the seasons, and a rich variety of fruit trees offering everything from citrus to stone fruit. A custom oval pool with spa and rock waterfall becomes the centerpiece of long summer afternoons, while soft landscape lighting carries the ambiance into the evening. Here, privacy is a given, the views are wide and ever changing, and the pace of life slows just enough to savor it. This is more than a home, it is a place to breathe, to gather, and to live beautifully.
Full Property Details
Full Property Details for 854 Thomas St
General
- Sold For: $2,750,000
- HOA FEE: $58/month
- HOA FEE FREQ.: Annually
- Status: Closed
- Type: Single Family
- Source: MRMLS
- MLS ID: V1-36112
- Added to Site: 116 day(s) ago
Interior
- Rooms/Areas: Art Studio, Bonus Room, Primary Suite, Laundry, Attic, Media Room, Office, Living Room, Workshop, Walk-In Pantry, Family Room, Formal Entry, Guest/Maid's Quarters, Great Room, Library, Separate Family Room, Walk-In Closet
- Interior Features: Crown Molding, Chair Railings, High Ceilings, Ceiling Fan(s), Pantry, Pull-Down Stairs to Attic, Storage, Open Floorplan, Coffered Ceiling(s)
- Fireplace: Yes
- Fireplace(s): Living Room, Family Room
- Appliances: Gas Cooktop, Refrigerator, Instant Hot Water, Gas Water Heater, Water Softener, Range Hood, Icemaker, Water Purifier, Water Line to Refrigerator, Double Oven, Dishwasher
Rooms
Bathrooms
- Total Bathrooms: 5
- Full Bathrooms: 4
- Half Bathrooms: 1
Bedrooms
- Total Bedrooms: 4
Other Rooms
- Laundry: Individual Room
Additional Information
- Shared Amenities: Hiking Trails, Horse Trails
- Pool: Yes
- Pool Description: In-Ground, Waterfall
- Spa Description: In-Ground
Exterior
- Deck/Patio: Wraparound
Parking
- Garage: Yes
- Garage Spaces: 2
- Parking: Automatic Driveway Gate, Circular Driveway, RV Access/Parking
Location
- County: Ventura
- Driving Directions: Encino Drive to Thomas Street.
Community
- Community Features: Horse Trails, Hiking
Heating & Cooling
- Cooling Type: Central Air
- Heating Type: Central
Utilities
- Sewer: Public Sewer
- Water: Public
Structural Information
- Architectural Style: Victorian
- Structure Type: Single Family Residence
- Foundation: Slab
- Roof: Composition
- Common Walls: No Common Walls
- Stories/Levels: Two
- Stories Description: Two
- Square Feet: 3,941
- Sq. Ft. Source: Public Records
- Year Built: 1984
- Year Built Source: Public Records
Additional Structures
- Other Structures: Barn(s)
Lot Features
- Property View: Mountain(s)
- Lot Size (Acres): 2.05
- Lot Size Source: Public Records
- Irrigation System: Sprinkler System
- Lot Description: Landscaped, Pasture, Horse Property, Sprinkler System, Horse Property (Improved)
- Fencing (Description): Vinyl
Financial Considerations
- Price Per Sq. Ft.: $697.79
- Association Fee: $700
- Assoc Fee Freq.: Annually
Disclosures and Reports
- Special Conditions: Trust
Listed by LIV Sothebys Ojai, Bob Kemper and LIV Sothebys Ojai, Tyler Brousseau
Sold by LIV Sothebys Ojai, Clinton Haugan

Get Pre-Approved Today
Schools
Schools serving 854 Thomas St
School District:Ventura Unified School District
| Name | Grades | Distance |
|---|---|---|
Sunset Elementary School, Oak View, CA 400 Sunset Avenue, Oak View, CA 93022 | K-8 | 1.1 mi |
De Anza Academy Of Technology And The Arts 2060 Cameron Street, Ventura, CA 93001 | 6-8 | 6.9 mi |
Ventura High School 2 North Catalina Street, Ventura, CA 93001 | 9-12 | 8.5 mi |
Disclaimer:
School attendance boundaries provided by ATTOM Data Solutions and are for reference only. Contact the school directly to verify enrollment eligibility.
Price & Sales History for 854 Thomas St
Date
Details
Price
Change
Source
7/10/2026
Sold
$2,750,000
—
MLS
4/30/2026
Listed
$2,750,000
—
MLS
Disclaimer: Historical sales information is derived from public records provided by the county offices. Information is not guaranteed and should be independently verified.
854 Thomas Street, Oak View, CA 93022 (MLS# V1-36112) is a Single Family property that was sold at $2,750,000 on July 10, 2026. Want to learn more about 854 Thomas Street? Do you have questions about finding other Single Family real estate for sale in Oak View? You can browse all Oak View real estate or contact a Coldwell Banker agent to request more information.