This is a carousel with tiles that activate property listing cards. Use the previous and next buttons to navigate.
1/89
$589,900 Just Listed
This is a carousel with tiles that activate property listing cards. Use the previous and next buttons to navigate.
1/89
Property Description
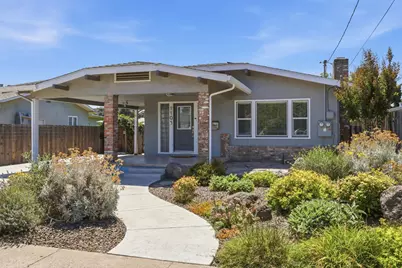
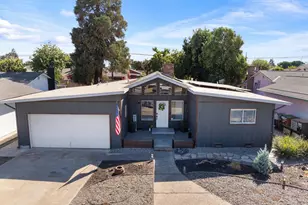
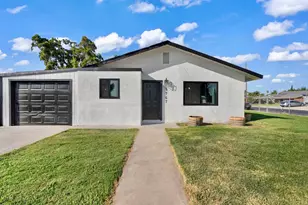
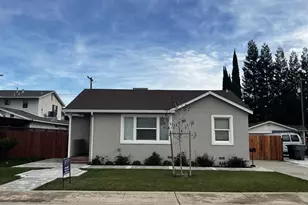
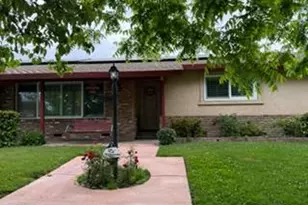
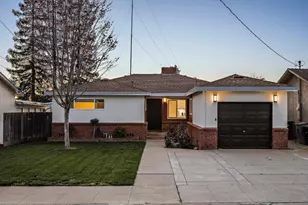
Move into this enchanting multi-facet bungalow boasting with exceptional energy efficiency with oversized solar system, engineering up to 125% of annual energy usage, updated roofs, insulation, A/C units, & water heaters. Main house boasts with open floor plan 1570 sq.ft. of wooden floors, 2 large bedrooms, 2 Bathrooms, laundry room with flex-space for office, craft room or bed area. Huge dining area accentuates country family living with build-in buffet and shelves, kitchen with 5 gas burner oven, refrigerator & pantry. For those cozy evenings, enjoy the wood burning fireplace in the spacious open living room. Want an in-law quarter, or privacy for family member, or income opportunity, check out the second home emphasizing 696 sq.ft. of living space, encompassing kitchen with laundry area, bedroom, bathroom and living room. Both units have appliances. Nice covered stamped patio separates the 2 homes. Place your rocking chairs on that spacious front porch for those summer evenings. This is one of a kind, come and see for yourself.
Full Property Details
Full Property Details for 1105 W G St #1107
General
- Price: $589,900
- Status: Active
- Type: Multi-Family
- Source: METROLIST_Cali
- MLS ID: 226074105
- Updated: Today (7/7/2026)
- Added to Site: Today
Interior
- Fireplace: Yes
- Number of Fireplaces: 1
- Fireplace(s): Living Room, Wood Burning
- Appliances: Free Standing Gas Range, Free Standing Refrigerator, Dishwasher, Disposal, Microwave, Plumbed For Ice Maker
- Flooring: Laminate, Tile, Wood, Other
Rooms
Bathrooms
- Total Bathrooms: 2
- Full Bathrooms: 2
Bedrooms
- Total Bedrooms: 2
Other Rooms
- Kitchen: Pantry Closet, Stone Counter
- Dining Room: Formal Area, Other
- Laundry: Cabinets, Dryer Included, Washer Included, Inside Room
Parking
- Parking: No Garage, Uncovered Parking Spaces 2+
Location
- County: Stanislaus
- Cross Streets: S Wood
- Driving Directions: From F Street (Hwy 108) turn unto S. Wood, make left to South G street. Home is on the right.
School Information
- School District: Stanislaus
- Elem School District: Oakdale Joint
- Midd School District: Oakdale Joint
- High School District: Oakdale Joint
Community
- Units Assoc/Comm: 2
Heating & Cooling
- Cooling Type: Ceiling Fan(s), Central
- Heating Type: Central, Fireplace(s)
- Heating Fuel: Central, Fireplace(s)
Utilities
- Sewer: Sewer in Street, Public Sewer
- Water: Public, Meter on Site, Water District
- Utility Description: Sewer In & Connected, Solar, Natural Gas Connected
Structural Information
- Architectural Style: A-Frame, Bungalow
- Construction: Brick, Stucco, Frame, Wood
- Basement: Yes
- Foundation: Other, Raised
- Roof: Composition
- Stories/Levels: 1
- Square Feet: 2,266
- Sq. Ft. Source: Assessor Agent-Fill
- Year Built: 1930
Additional Structures
- Other Structures: Shed(s)
Lot Features
- Lot Size (Acres): 0.1492
- Lot Size (Sq. Ft.): 6,500
- Road Maintenance: Public Maintained Road
- Irrigation System: None
- Zoning: SFR
- Lot Description: Manual Sprinkler Front, Auto Sprinkler Front, Curb(s)/Gutter(s), Street Lights, Landscape Front, Low Maintenance
- Fencing (Description): Back Yard, Wood, Fenced, Front Yard
Disclosures and Reports
- Special Conditions: Offer As Is
- APN: 130-027-026-000
Listed by Hudec Realty
Get Pre-Approved Today
Schools
Schools serving 1105 W G St #1107
School District:Oakdale Joint Unified School District
| Name | Grades | Distance |
|---|---|---|
Fair Oaks Elementary School, Oakdale, CA 151 North Lee Avenue, Oakdale, CA 95361 | K-6 | 0.5 mi |
Oakdale Junior High School 400 South Maag Avenue, Oakdale, CA 95361 | 7-8 | 1.6 mi |
Disclaimer:
School attendance boundaries provided by ATTOM Data Solutions and are for reference only. Contact the school directly to verify enrollment eligibility.
Price & Sales History for 1105 W G St #1107
Date
Details
Price
Change
Source
7/07/2026
Listed
$589,900
97.95%
MLS
12/11/2017
Sold
$298,000
—
Public Record
Disclaimer: Historical sales information is derived from public records provided by the county offices. Information is not guaranteed and should be independently verified.
Tax History
Tax History for 1105 W G St #1107
Year
Property Taxes
Change
Tax Assessment
Change
2025
$3,781
8%
$345,760
4%
2023
$3,507
2%
$332,336
2%
2022
$3,446
2%
$325,821
2%
2021
$3,387
1%
$319,434
1%
2020
$3,349
4%
$316,159
4%
2019
$3,232
1%
$303,960
2%
2018
$3,186
65%
$298,000
62%
2017
$1,936
2%
$183,405
2%
2016
$1,900
1%
$179,810
2%
2015
$1,875
1%
$177,110
25%
2014
$1,857
22%
$142,000
—
2013
$1,525
—
$142,000
—
Disclaimer: Historical tax information is derived from public records provided by the county offices. Information is not guaranteed and should be independently verified.
Estimate the Cost
Estimate the Cost for 1105 W G St #1107
1105 W G Street #1107, Oakdale, CA 95361 (MLS# 226074105) is a Multi-Family property with units containing 2 bedrooms and 2 full bathrooms. 1105 W G Street #1107 is currently listed for $589,900 and was received on July 07, 2026. Want to learn more about 1105 W G Street #1107? Do you have questions about finding other Multi-Family real estate for sale in Oakdale? You can browse all Oakdale real estate or contact a Coldwell Banker agent to request more information.