
Full Property Details for 11501 Pioneer Ave
General
- Price: $879,000
- Status: Active
- Type: Single Family
- Source: METROLIST_Cali
- MLS ID: 226024067
- Updated: 10/1/2026
- Added to Site: 210 day(s) ago
Interior
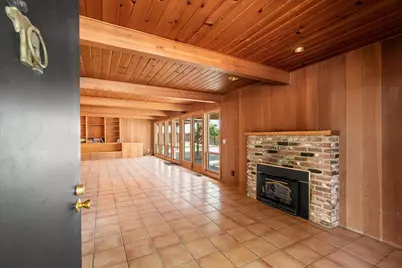
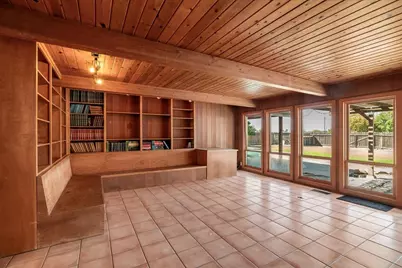
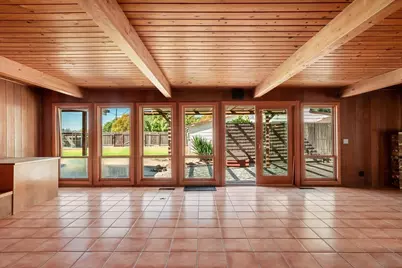
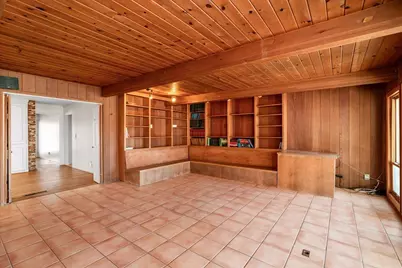
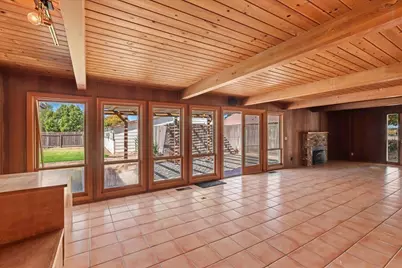
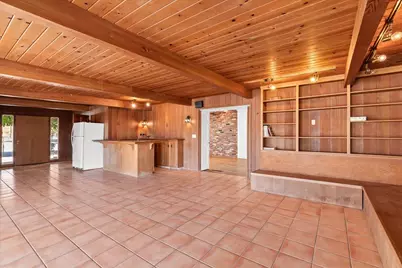
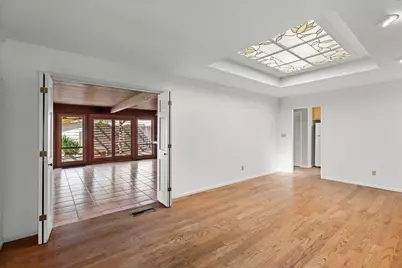
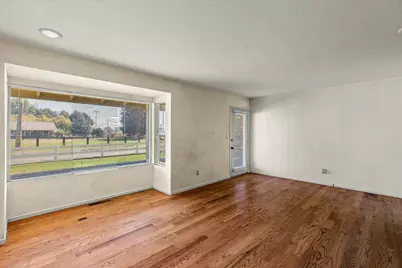
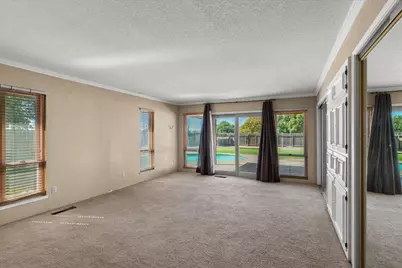
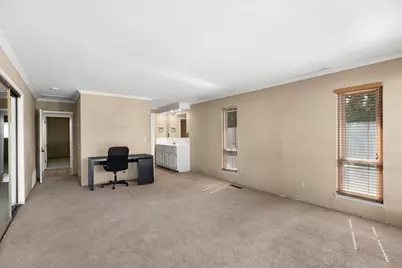
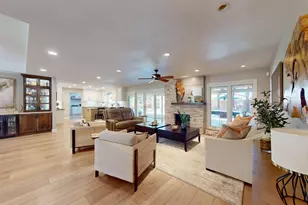
- Rooms/Areas: Primary Bathroom, Primary Bedroom, Den, Office, Dining Room, Family Room, Kitchen, Living Room
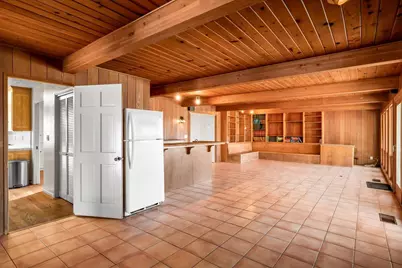
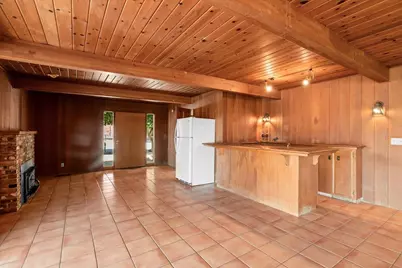
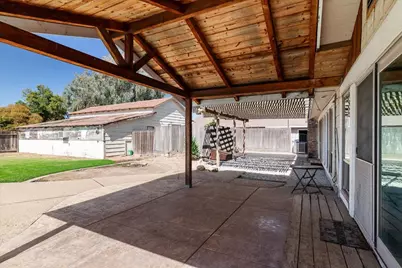
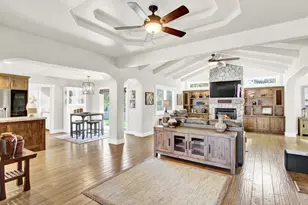
- Interior Features: Open Beam Ceiling, Storage Area(s), Wet Bar
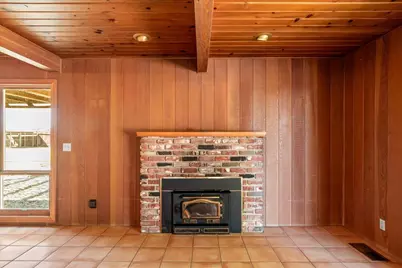
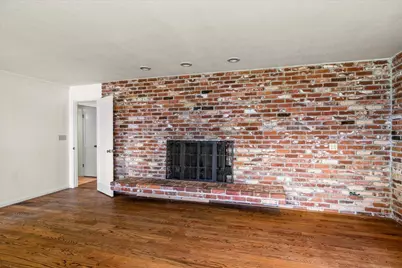
- Fireplace: Yes
- Number of Fireplaces: 2
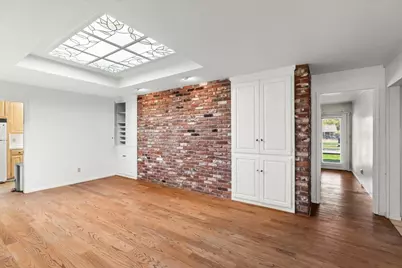
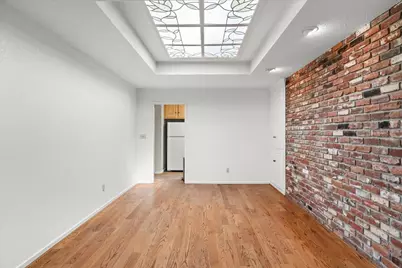
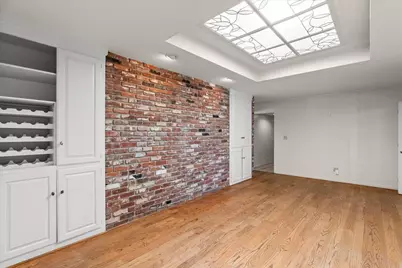
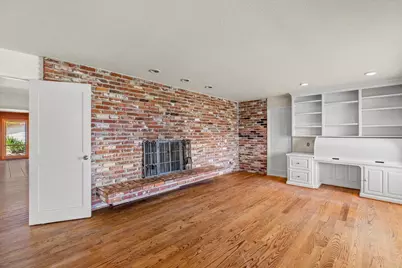
- Fireplace(s): Brick, Fireplace Insert, Living Room, Raised Hearth, Family Room
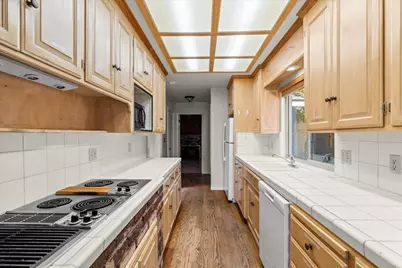
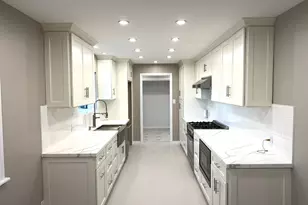
- Appliances: Built-In Electric Oven, Dishwasher, Disposal, Microwave, Double Oven, Electric Cook Top, Electric Water Heater
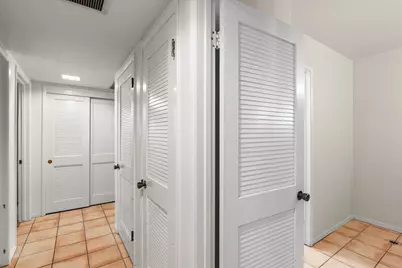
- Flooring: Carpet, Concrete, Tile, Wood
Rooms
- Total Bathrooms: 2
- Full Bathrooms: 2
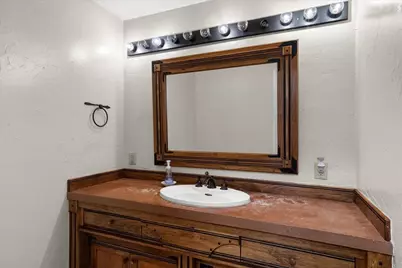
- Bathroom Features: Tub with Shower Over, Walk-In Closet
- Primary Bathroom: Tub w/Shower Over, Walk-In Closet
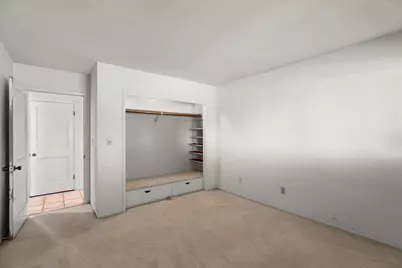
- Total Bedrooms: 3
- Primary Bedroom: Closet, Walk-In Closet, Outside Access
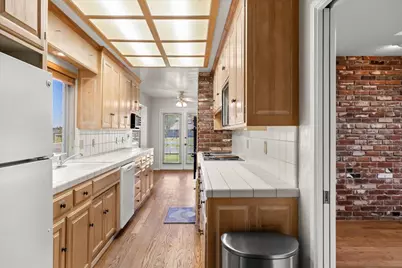
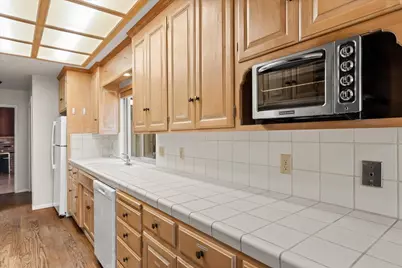
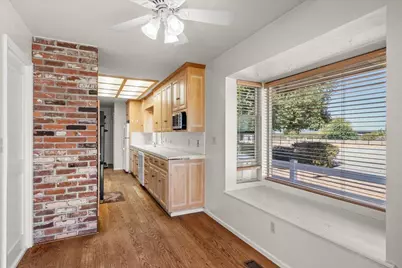
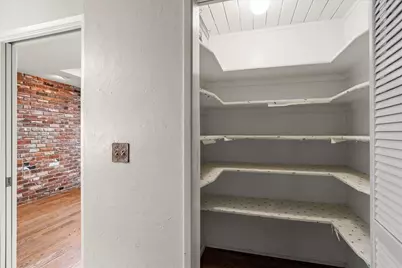
- Kitchen: Breakfast Area, Pantry Closet, Tile Counter
- Dining Room: Space in Kitchen
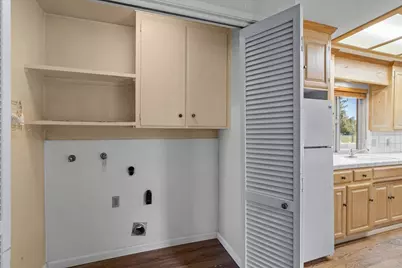
- Laundry: Laundry Closet, Hookups Only, In Kitchen, Inside Area
Additional Information
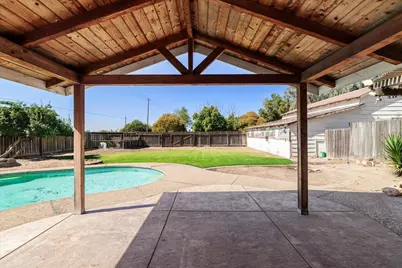
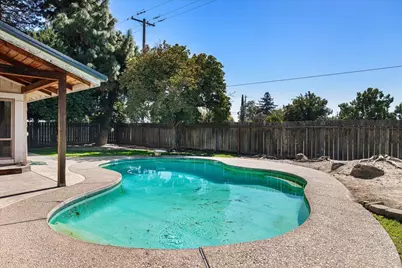
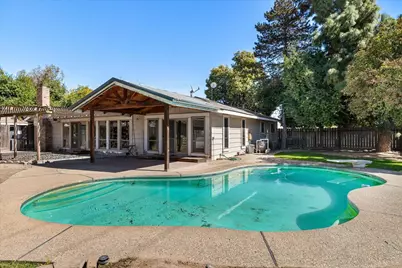
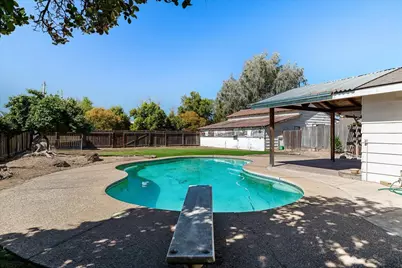
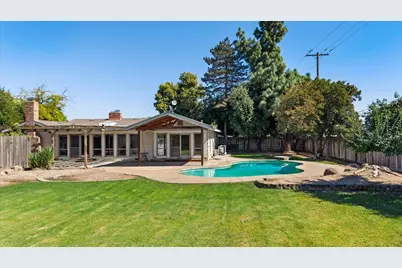
- Pool: Yes
- Pool Description: Built-In, Fenced, Gunite Construction
Parking
- Garage: Yes
- Garage Spaces: 2
- Parking: 24'+ Deep Garage, Attached, RV Access, Detached, RV Storage, Garage Facing Side
Location
- County: Stanislaus
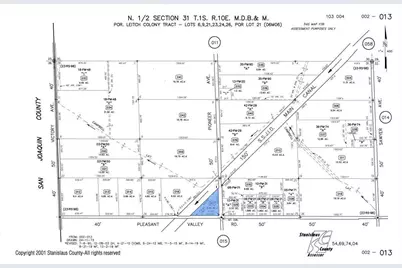
- Cross Streets: Pleasant Valley
- Driving Directions: From Oakdale hiway 120 to Pioneer Ave then north to the property
- Direction Faces: East
School Information
- School District: Stanislaus
- Elem School District: Valley Home Joint
- Midd School District: Valley Home Joint
- High School District: Oakdale Joint
Heating & Cooling
- Cooling Type: Ceiling Fan(s), Central
- Heating Type: Central, Fireplace(s), Wood Stove
- Heating Fuel: Central, Fireplace(s), Wood Stove
Utilities
- Sewer: Septic System
- Water: Well
- Utility Description: Electric, See Remarks
Structural Information
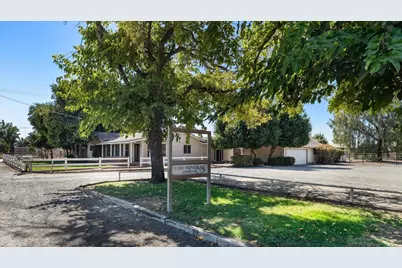
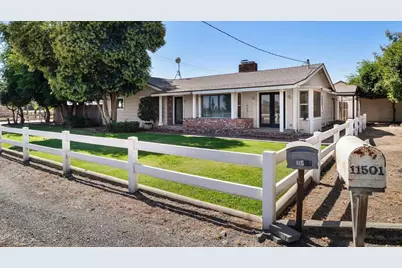
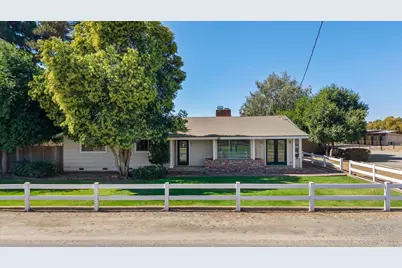
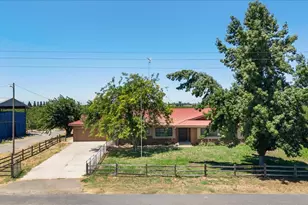
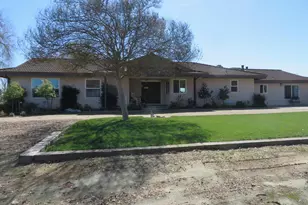
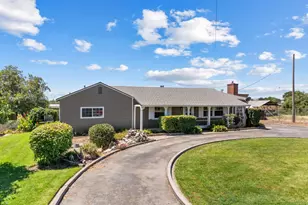
- Architectural Style: One Story Ranch
- Construction: Wood
- Basement: Yes
- Foundation: Raised
- Roof: Composition
- Stories/Levels: 1
- Square Feet: 2,686
- Sq. Ft. Source: Assessor Auto-Fill
- Year Built: 1967
Additional Structures
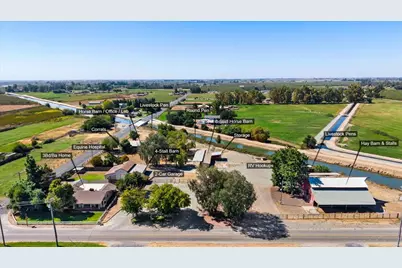
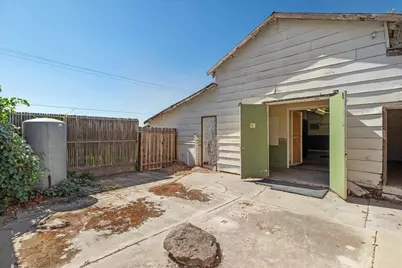
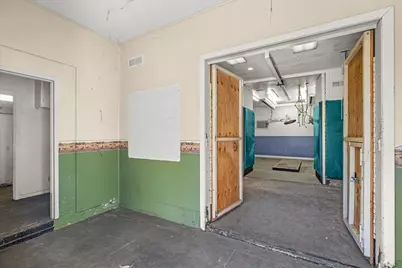
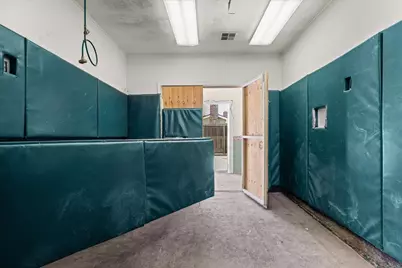
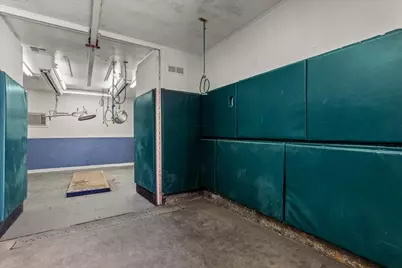
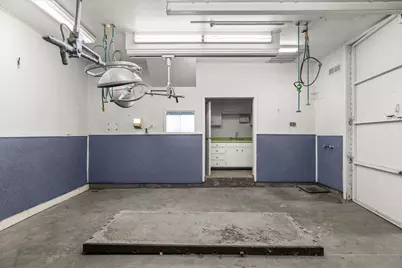
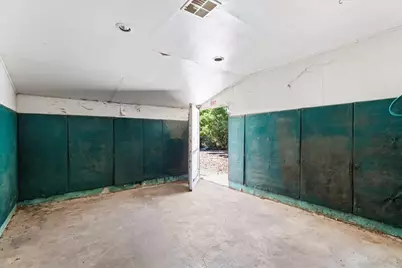
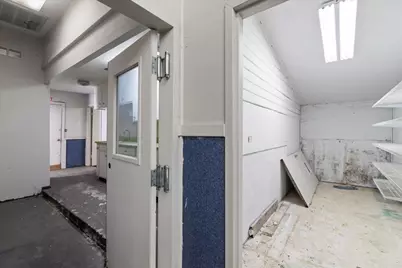
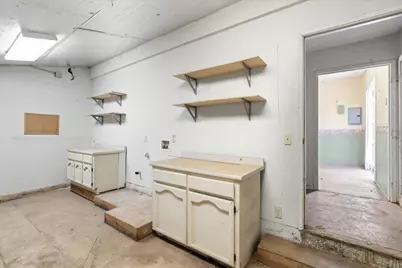
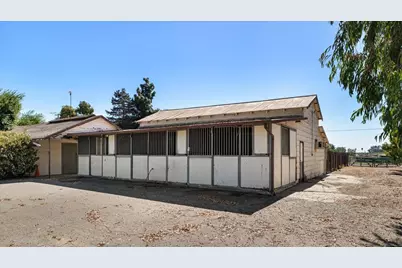
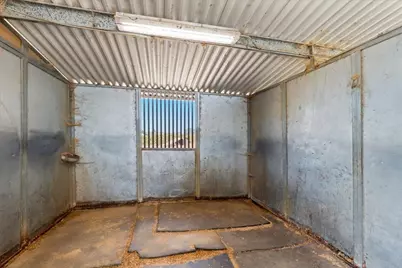
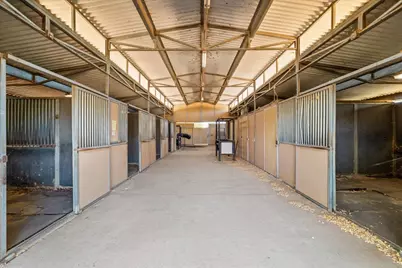
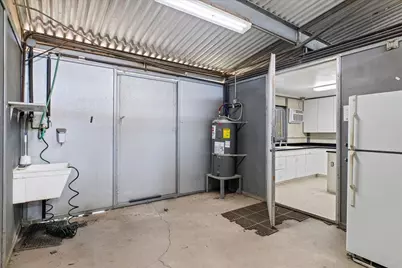
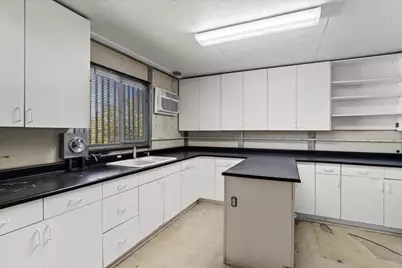
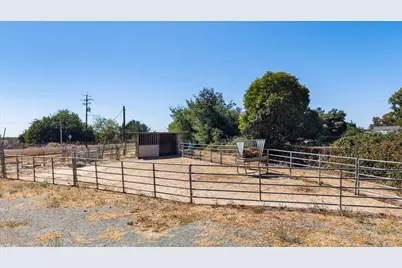
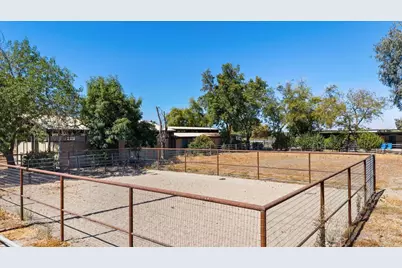
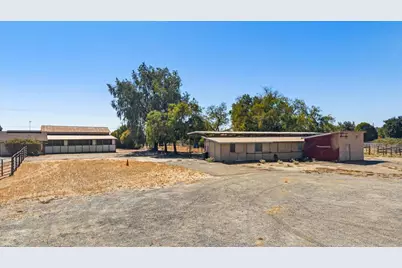
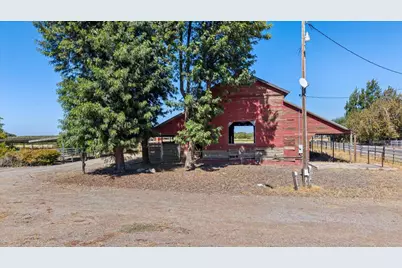
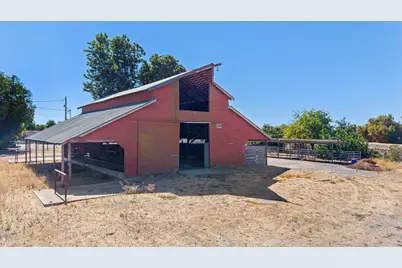
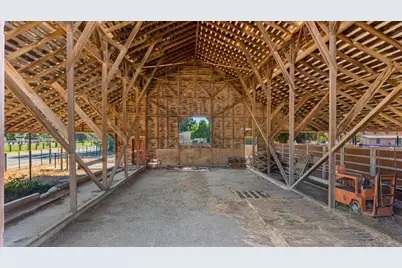
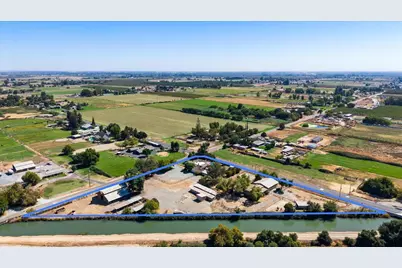
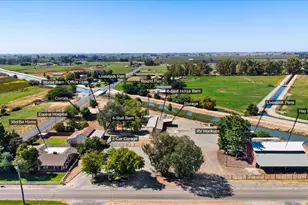
- Other Structures: Barn(s), Shed(s), Storage, Workshop, Outbuilding
Lot Features
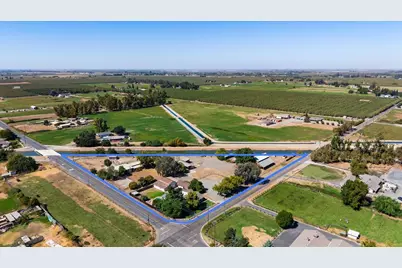
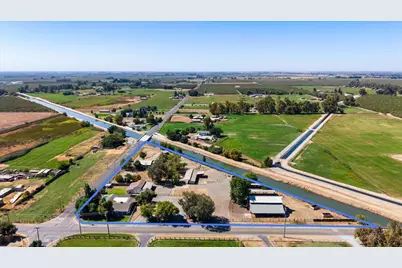
- Property View: Pasture, Mountains
- Mountain views: Yes
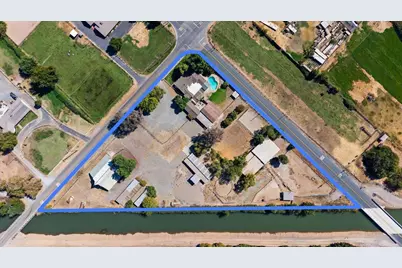
- Lot Size (Acres): 2.34
- Lot Size (Sq. Ft.): 101,930
- Street/Road Desc.: Asphalt
- Road Maintenance: Public Maintained Road
- Irrigation System: None
- Topography: Level
- Zoning: AG 10
- Lot Description: Corner, Shape Irregular, See Remarks
- Fencing (Description): Wood, Fenced
- Horse Property: Yes
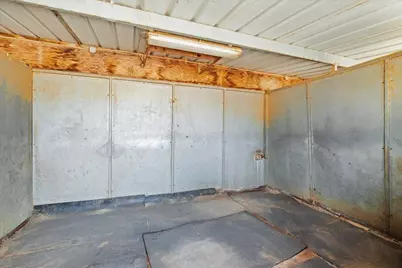
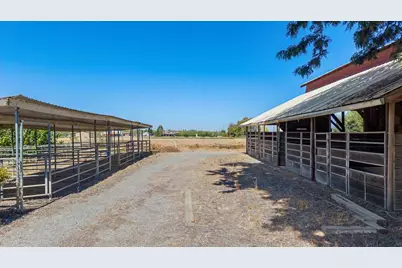
- Horse Facility Desc.: Paddocks, 7+ Stalls, Barn Amenities, Barn w/Electricity, Boarding Facilities, Trailer Storage, Hay Storage
Disclosures and Reports
- Special Conditions: Offer As Is
- APN: 002-013-017-000
Listed by Ranch Real Estate, Inc.