This is a carousel with tiles that activate property listing cards. Use the previous and next buttons to navigate.
1/1
$370,000
This is a carousel with tiles that activate property listing cards. Use the previous and next buttons to navigate.
1/1
Property Description
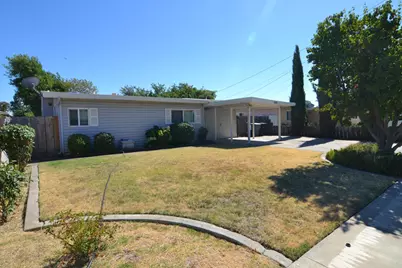
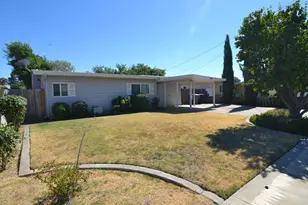
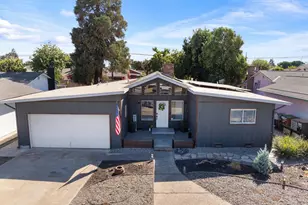
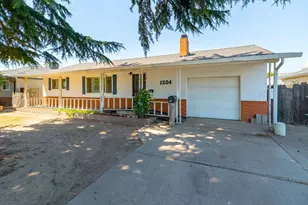
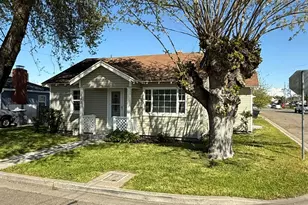
Need lots of extra room for guests or home business? Come have a look! Spacious floor plan has three enclosed patios. Possible extra bedroom/office space? Kitchen and bath remodeled within 5 years. Bath has step-shower with grab bars too. Extra large lot has wide side yard for RV access if needed. HUGE storage shed plus a separate raised deck that would be ideal for a portable spa. ADU might be a possibility, but please check with the city! Located on the west side of Oakdale at the dead end of the street, very private and quiet!
Full Property Details
Full Property Details for 1419 Pleasanton Pl
General
- Sold For: $370,000
- Status: Closed
- Type: Single Family
- Source: METROLIST_Cali
- MLS ID: 226095226
- Added to Site: 72 day(s) ago
Interior
- Rooms/Areas: Primary Bathroom, Den, Dining Room, Family Room, Kitchen, Laundry, Living Room
- Interior Features: Open Beam Ceiling
- Fireplace: Yes
- Number of Fireplaces: 1
- Fireplace(s): Fireplace Insert, Living Room, Wood Burning
- Appliances: Free Standing Gas Range, Dishwasher, Microwave
- Flooring: Carpet, Laminate, Tile
Rooms
Bathrooms
- Total Bathrooms: 1
- Full Bathrooms: 1
Bedrooms
- Total Bedrooms: 3
- Optional Bedroom: 4
Other Rooms
- Kitchen: Pantry Closet, Synthetic Counter
- Dining Room: Breakfast Nook, Formal Room, Dining Bar
- Laundry: See Remarks, Inside Room
Parking
- Carport Spaces: 1
- Parking: Covered
Location
- County: Stanislaus
- Cross Streets: Oak
- Driving Directions: From West F Street (Hwy 108), turn north on Oak Ave, then left on Pleasanton. Home is the 2nd to the last on your left.
- Direction Faces: North
School Information
- School District: Stanislaus
Heating & Cooling
- Cooling Type: Ceiling Fan(s), Central
- Heating Type: Central
- Heating Fuel: Central
Utilities
- Sewer: See Remarks
- Water: Public
- Utility Description: Public
Structural Information
- Architectural Style: One Story Cottage
- Construction: Stucco, Vinyl Siding, Frame
- Basement: Yes
- Foundation: Slab
- Roof: See Remarks
- Windows: Dual Pane Partial
- Stories/Levels: 1
- Square Feet: 1,112
- Sq. Ft. Source: Assessor Agent-Fill
- Year Built: 1954
Additional Structures
- Other Structures: Shed(s), Storage, Outbuilding
Lot Features
- Lot Size (Acres): 0.1752
- Lot Size (Sq. Ft.): 7,632
- Lot Dimensions: 127 x 62 x 125 x 62
- Irrigation System: None
- Topography: Level
- Zoning: Res
- Lot Description: Dead End, Shape Regular, Landscape Back, Landscape Front
- Fencing (Description): Back Yard
Disclosures and Reports
- Special Conditions: None, Other
- APN: 063-009-046
Listed and Sold by PMZ Real Estate

Get Pre-Approved Today
Schools
Schools serving 1419 Pleasanton Pl
School District:Oakdale Joint Unified School District
| Name | Grades | Distance |
|---|---|---|
Fair Oaks Elementary School, Oakdale, CA 151 North Lee Avenue, Oakdale, CA 95361 | K-6 | 0 mi |
Oakdale Junior High School 400 South Maag Avenue, Oakdale, CA 95361 | 7-8 | 1.8 mi |
Disclaimer:
School attendance boundaries provided by ATTOM Data Solutions and are for reference only. Contact the school directly to verify enrollment eligibility.
Price & Sales History for 1419 Pleasanton Pl
Date
Details
Price
Change
Source
8/21/2026
Sold
$370,000
13.85%
MLS
7/28/2026
Listed
$325,000
—
MLS
Disclaimer: Historical sales information is derived from public records provided by the county offices. Information is not guaranteed and should be independently verified.
1419 Pleasanton Place, Oakdale, CA 95361 (MLS# 226095226) is a Single Family property that was sold at $370,000 on August 21, 2026. Want to learn more about 1419 Pleasanton Place? Do you have questions about finding other Single Family real estate for sale in Oakdale? You can browse all Oakdale real estate or contact a Coldwell Banker agent to request more information.