This is a carousel with tiles that activate property listing cards. Use the previous and next buttons to navigate.
1/56
$535,000 Sale Pending
This is a carousel with tiles that activate property listing cards. Use the previous and next buttons to navigate.
1/56
Property Description
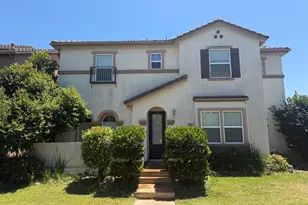
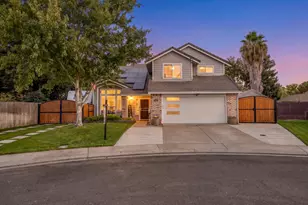
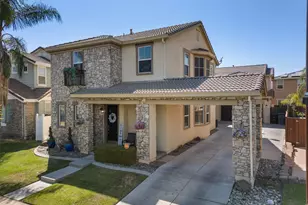
Welcome to this beautifully maintained home in Oakdale's highly sought-after Bridle Ridge neighborhood, ideally located directly across from the neighborhood's popular Red Park'' and offering a rare combination of comfort, functionality, and location. Featuring 3 bedrooms with a spacious upstairs loft that offers possible 4th bedroom potential, 2.5 bathrooms, and approximately 1,865 sqft of living space, the home provides flexibility for a variety of lifestyles. The primary suite includes private balcony access, a walk-in closet, and an updated bathroom featuring a large walk-in steam shower with multiple shower heads and an obscure privacy window that brings in natural light. Additional features include owned solar, updated bathrooms, M.I.D. electricity, and an upgraded HVAC system approximately 1 year old. Outside, the property offers alley access to the detached 2-car garage along with RV access from the front of the home. The covered awning/carport area includes water and sewer hookups and existing electrical outlet, offering added versatility for RV parking or additional utility space. The backyard also includes a chicken coop area near the garage, adding to the property's charm and functionality. Conveniently located directly across from the neighborhood park and nearby school bus stop, the home is situated on an approximately 6,315 sqft lot in a well-established neighborhood near schools, shopping, and other amenities. This property combines comfort, functionality, and location in one of Oakdale's most sought-after communities.
Full Property Details
Full Property Details for 1724 Vintage Cir
General
- Price: $535,000
- Status: Pending
- Type: Single Family
- Source: METROLIST_Cali
- MLS ID: 226056389
- Updated: 7/3/2026
- Added to Site: 47 day(s) ago
Interior
- Fireplace: Yes
- Number of Fireplaces: 1
- Fireplace(s): Family Room, Gas Piped
- Flooring: Carpet, Tile, Vinyl
Rooms
Bathrooms
- Total Bathrooms: 3
- Full Bathrooms: 2
- Half Bathrooms: 1
- Bathroom Features: Double Sinks, Steam, Tile, Multiple Shower Heads
- Primary Bathroom: Double Sinks, Steam, Tile, Multiple Shower Heads
Bedrooms
- Total Bedrooms: 3
- Primary Bedroom: Balcony, Walk-In Closet
- Optional Bedroom: 4
Other Rooms
- Kitchen: Quartz Counter, Kitchen/Family Combo
- Dining Room: Space in Kitchen, Formal Area
- Laundry: Inside Room
Exterior
- Exterior Features: Balcony
Parking
- Garage: Yes
- Garage Spaces: 2
- Parking: Alley Access, RV Access, Detached
Location
- County: Stanislaus
- Cross Streets: Greger Street
- Driving Directions: Greger St. to Vintage Circle
School Information
- School District: Stanislaus
- Elem School District: Oakdale Joint
- Midd School District: Oakdale Joint
- High School District: Oakdale Joint
Heating & Cooling
- Cooling Type: Ceiling Fan(s), Central
- Heating Type: Central
- Heating Fuel: Central
Utilities
- Sewer: Other
- Water: Public, Meter on Site
- Utility Description: Public, Internet Available, Solar
Structural Information
- Architectural Style: Contemporary
- Construction: Stucco, Frame, Wood
- Basement: Yes
- Foundation: Slab
- Roof: Composition
- Windows: Dual Pane Full
- Stories/Levels: 2
- Square Feet: 1,865
- Sq. Ft. Source: Assessor Auto-Fill
- Year Built: 2004
Additional Structures
- Other Structures: Shed(s), Other
Lot Features
- Lot Size (Acres): 0.145
- Lot Size (Sq. Ft.): 6,316
- Irrigation System: None
- Topography: Level, Trees Few
- Zoning: SFR
- Lot Description: Auto Sprinkler F&R, Shape Regular
- Fencing (Description): Back Yard
Disclosures and Reports
- Special Conditions: None
- APN: 063-053-054-000
Listed by PMZ Real Estate
Get Pre-Approved Today
Schools
Schools serving 1724 Vintage Cir
School District:Oakdale Joint Unified School District
| Name | Grades | Distance |
|---|---|---|
Magnolia Elementary School 739 Magnolia Street, Oakdale, CA 95361 | K-6 | 0.9 mi |
Oakdale Junior High School 400 South Maag Avenue, Oakdale, CA 95361 | 7-8 | 1.9 mi |
Disclaimer:
School attendance boundaries provided by ATTOM Data Solutions and are for reference only. Contact the school directly to verify enrollment eligibility.
Price & Sales History for 1724 Vintage Cir
Date
Details
Price
Change
Source
6/26/2026
Price Reduced
$535,000
-0.74%
MLS
6/19/2026
Price Reduced
$539,000
-1.1%
MLS
6/12/2026
Price Reduced
$545,000
-0.73%
MLS
5/28/2026
Listed
$549,000
47.58%
MLS
10/05/2018
Sold
$372,000
—
Public Record
Disclaimer: Historical sales information is derived from public records provided by the county offices. Information is not guaranteed and should be independently verified.
Tax History
Tax History for 1724 Vintage Cir
Year
Property Taxes
Change
Tax Assessment
Change
2025
$2,180
-10%
$414,968
4%
2023
$2,417
-57%
$398,856
2%
2022
$5,607
2%
$391,036
2%
2021
$5,513
1%
$383,370
1%
2020
$5,456
2%
$379,440
2%
2019
$5,368
20%
$372,000
26%
2018
$4,467
1%
$296,273
2%
2017
$4,413
1%
$290,464
2%
2016
$4,348
—
$284,770
2%
2015
$4,353
32%
$280,494
52%
2013
$3,310
—
$184,500
—
Disclaimer: Historical tax information is derived from public records provided by the county offices. Information is not guaranteed and should be independently verified.
Estimate the Cost
Estimate the Cost for 1724 Vintage Cir
1724 Vintage Circle, Oakdale, CA 95361 (MLS# 226056389) is a Single Family property with 3 bedrooms, 2 full bathrooms and 1 partial bathroom. 1724 Vintage Circle is currently listed for $535,000 and was received on May 28, 2026. Want to learn more about 1724 Vintage Circle? Do you have questions about finding other Single Family real estate for sale in Oakdale? You can browse all Oakdale real estate or contact a Coldwell Banker agent to request more information.