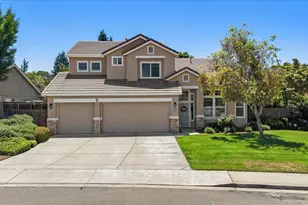
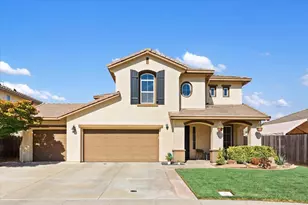
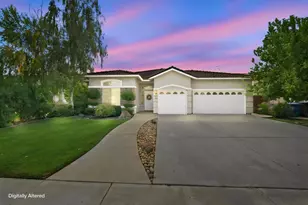
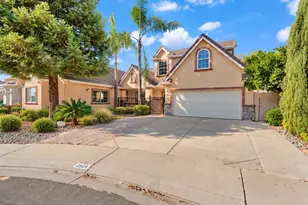
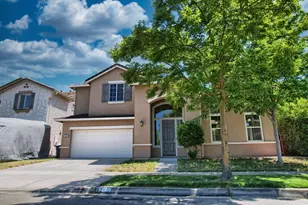
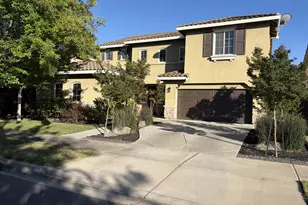
This is a carousel with tiles that activate property listing cards. Use the previous and next buttons to navigate.
1/46
$630,000 Just Listed
This is a carousel with tiles that activate property listing cards. Use the previous and next buttons to navigate.
1/46
Property Description
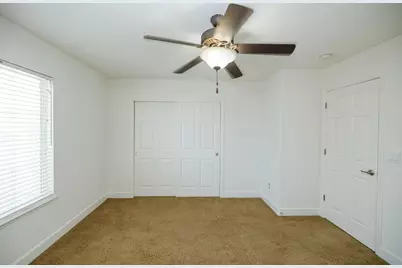
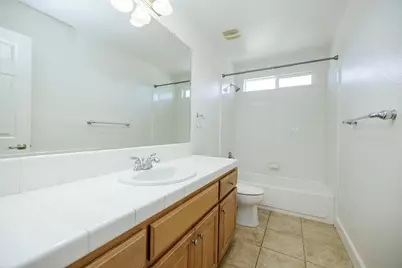
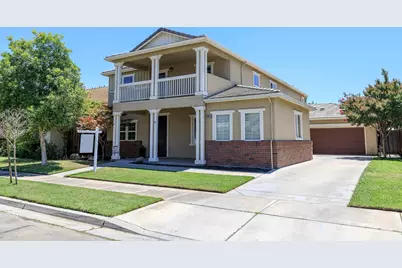
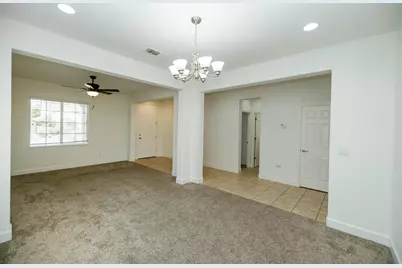
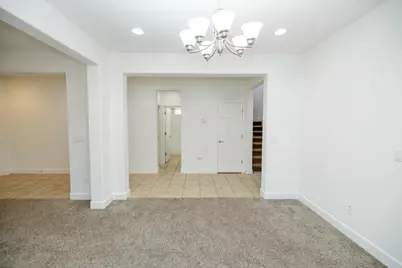
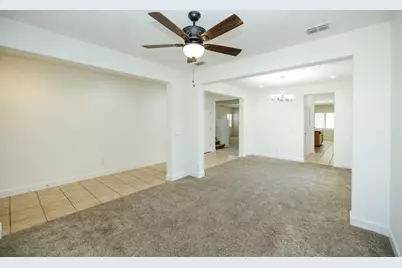
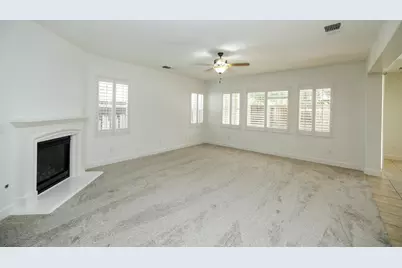
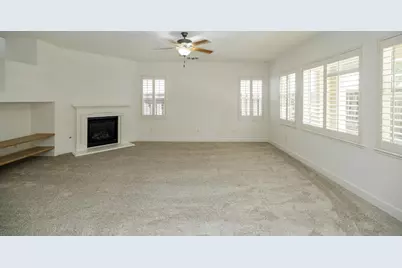
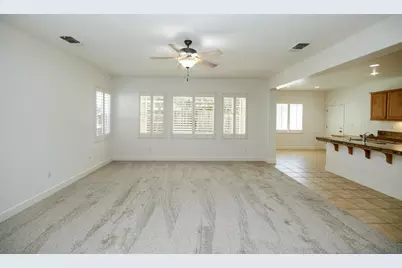
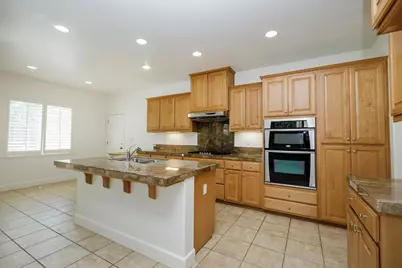
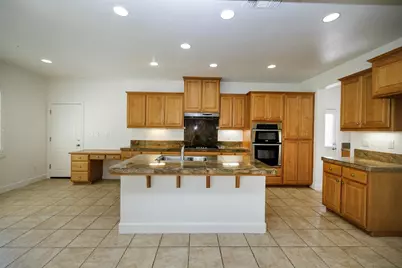
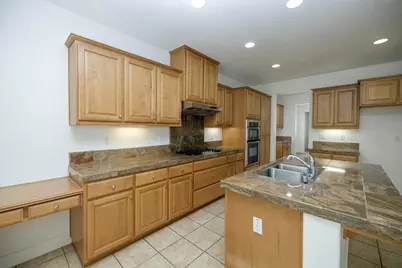
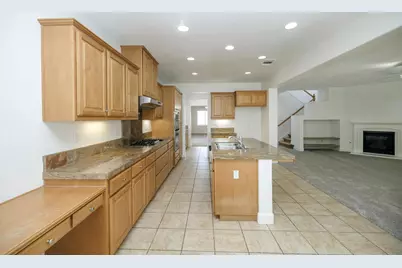
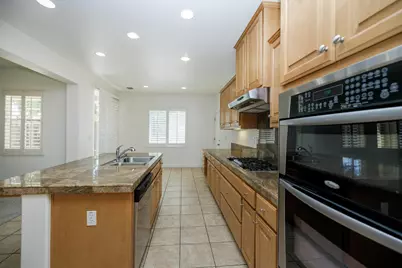
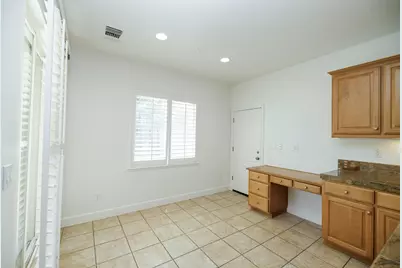
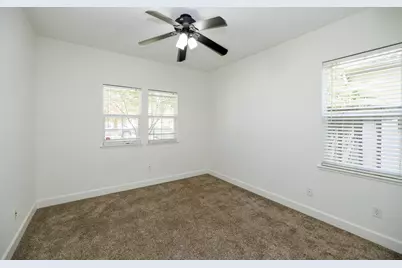
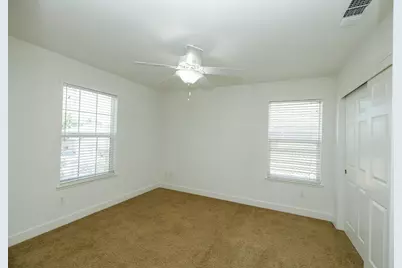
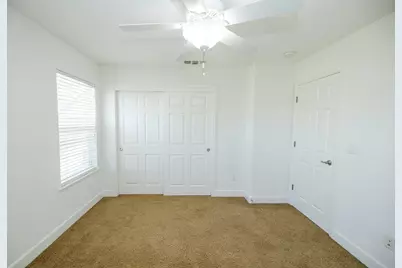
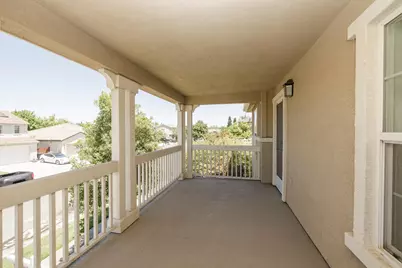
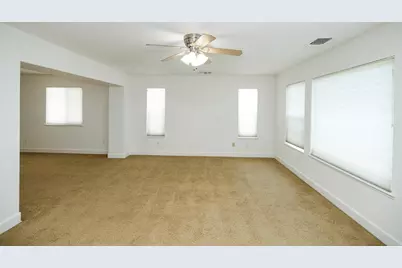
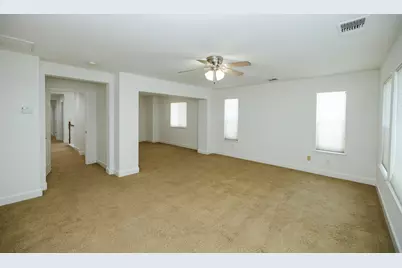
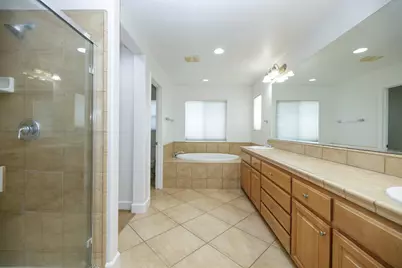
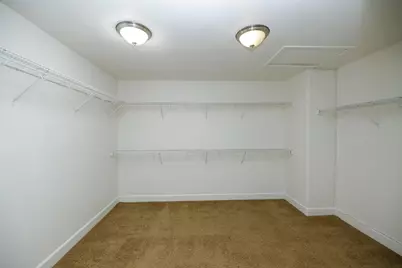
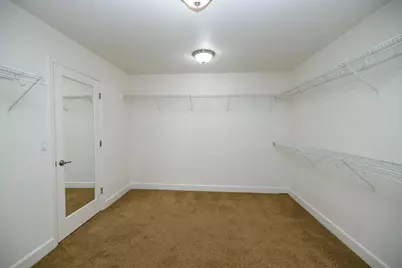
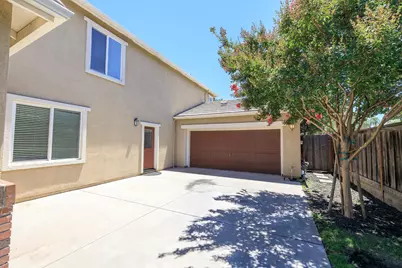
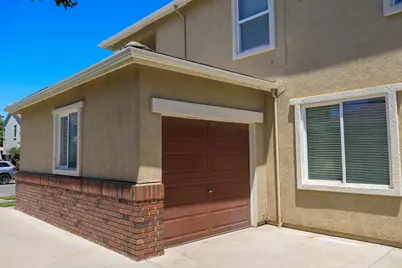
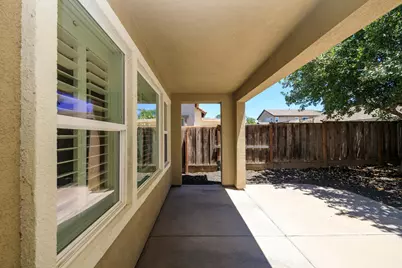
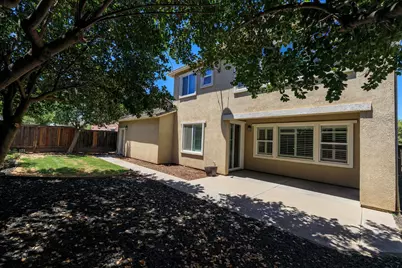
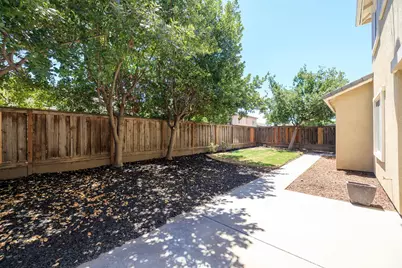
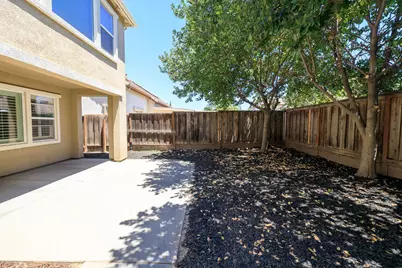
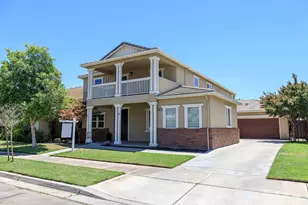
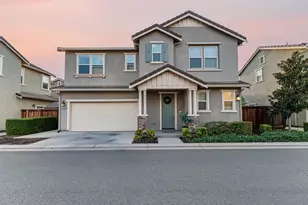
Just painted inside this home awaits a new owner! With plenty of room for a large family or multiple families, it includes, a downstairs bedroom & full bath. Living room/dining area along with laundry room, landing zone at side door, a kitchen that has plenty of room for multiple chefs. The kitchen is open to a comfortable great room. Upstairs you will find the Primary Suite that includes a spacious sitting area & ensuite that include a large soaking tub, spacious vanity, shower, private commode area & a large walk-in-closet. There are 2 more bedrooms & 1 bath upstairs plus, a large room that could be a home theater room, game room, or a place for all of the kids to hang out. It even has 2 garages. The single car one is great for a workshop or storage. Bridleridge offers multiple parks, walking trails & pickleball courts for your outdoor enjoyment.
Full Property Details
Full Property Details for 2049 Baluchi Way
General
- Price: $630,000
- Status: Active
- Type: Single Family
- Source: METROLIST_Cali
- MLS ID: 226086283
- Updated: 7/10/2026
- Added to Site: 1 day(s) ago
Interior
- Rooms/Areas: Great Room
- Fireplace: Yes
- Number of Fireplaces: 1
- Fireplace(s): Family Room, Gas Log
- Appliances: Built-In Electric Oven, Gas Cook Top, Dishwasher, Disposal, Microwave, Self/Cont Clean Oven
- Flooring: Carpet, Tile
Rooms
Bathrooms
- Total Bathrooms: 3
- Full Bathrooms: 3
- Bathroom Features: Shower Stall(s), Double Sinks, Soaking Tub, Walk-In Closet, Window
- Primary Bathroom: Shower Stall(s), Double Sinks, Soaking Tub, Walk-In Closet, Window
Bedrooms
- Total Bedrooms: 4
- Primary Bedroom: Sitting Area
Other Rooms
- Kitchen: Pantry Cabinet, Granite Counter, Island w/Sink, Kitchen/Family Combo
- Dining Room: Breakfast Nook, Dining Bar, Space in Kitchen, Dining/Living Combo
- Laundry: Cabinets, Sink, Ground Floor, Inside Room
Exterior
- Exterior Features: Balcony
Parking
- Garage: Yes
- Garage Spaces: 3
- Parking: Attached
Location
- County: Stanislaus
- Subdivision: Bridleridge
- Cross Streets: Albanian Way
- Driving Directions: Highway 108 to Willowwood to Greger Stay to the right at the round about. Left at the 1st street- Albanian Way. Left at the 1st street - Baluchi Way
- Direction Faces: North
School Information
- School District: Stanislaus
- Elem School District: Oakdale Joint
- Midd School District: Oakdale Joint
- High School District: Oakdale Joint
Community
- Pets Allowed: Yes
Heating & Cooling
- Cooling Type: Ceiling Fan(s), Central
- Heating Type: Central
- Heating Fuel: Central
Utilities
- Sewer: Public Sewer
- Water: Public
- Cable Available: Yes
- Utility Description: Cable Available, Public, DSL Available, Sewer In & Connected, Internet Available, Natural Gas Available
Structural Information
- Construction: Stucco, Wood
- Basement: Yes
- Foundation: Slab
- Roof: Tile
- Windows: Dual Pane Full
- Stories/Levels: 2
- Square Feet: 3,123
- Sq. Ft. Source: Assessor Auto-Fill
- Year Built: 2006
Lot Features
- Lot Size (Acres): 0.1441
- Lot Size (Sq. Ft.): 6,277
- Road Maintenance: Public Maintained Road
- Irrigation System: None
- Topography: Level
- Zoning: sfr
- Lot Description: Auto Sprinkler F&R, Curb(s)/Gutter(s), Street Lights
- Fencing (Description): Back Yard, Wood
Disclosures and Reports
- Special Conditions: Trust
- APN: 063-064-016-000
Listed by RE/MAX Executive

Get Pre-Approved Today
Schools
Schools serving 2049 Baluchi Way
School District:Oakdale Joint Unified School District
| Name | Grades | Distance |
|---|---|---|
Fair Oaks Elementary School, Oakdale, CA 151 North Lee Avenue, Oakdale, CA 95361 | K-6 | 0.9 mi |
Oakdale Junior High School 400 South Maag Avenue, Oakdale, CA 95361 | 7-8 | 2.4 mi |
Disclaimer:
School attendance boundaries provided by ATTOM Data Solutions and are for reference only. Contact the school directly to verify enrollment eligibility.
Price & Sales History for 2049 Baluchi Way
Date
Details
Price
Change
Source
7/10/2026
Listed
$630,000
93.85%
MLS
12/22/2008
Sold
$325,000
—
Public Record
Disclaimer: Historical sales information is derived from public records provided by the county offices. Information is not guaranteed and should be independently verified.
Tax History
Tax History for 2049 Baluchi Way
Year
Property Taxes
Change
Tax Assessment
Change
2025
$6,339
6%
$418,511
4%
2023
$5,979
2%
$402,261
2%
2022
$5,853
2%
$394,374
2%
2021
$5,759
1%
$386,642
1%
2020
$5,685
1%
$382,679
2%
2019
$5,614
2%
$375,176
2%
2018
$5,516
2%
$367,820
2%
2017
$5,405
2%
$360,609
2%
2016
$5,325
1%
$353,539
2%
2015
$5,293
17%
$348,229
27%
2013
$4,529
—
$273,500
—
Disclaimer: Historical tax information is derived from public records provided by the county offices. Information is not guaranteed and should be independently verified.
Estimate the Cost
Estimate the Cost for 2049 Baluchi Way
2049 Baluchi Way, Oakdale, CA 95361 (MLS# 226086283) is a Single Family property with 4 bedrooms and 3 full bathrooms. 2049 Baluchi Way is currently listed for $630,000 and was received on July 10, 2026. Want to learn more about 2049 Baluchi Way? Do you have questions about finding other Single Family real estate for sale in Oakdale? You can browse all Oakdale real estate or contact a Coldwell Banker agent to request more information.