This is a carousel with tiles that activate property listing cards. Use the previous and next buttons to navigate.
1/38
$565,000 Just Listed
This is a carousel with tiles that activate property listing cards. Use the previous and next buttons to navigate.
1/38
Property Description
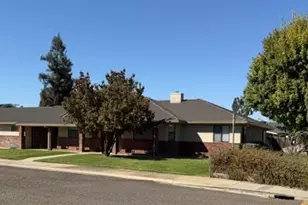
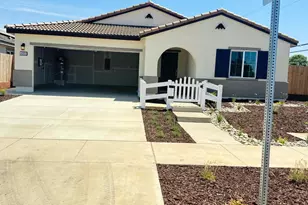
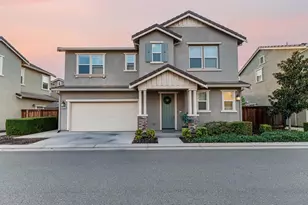
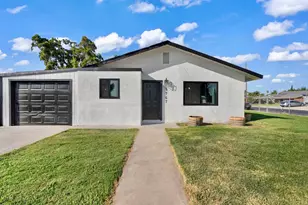
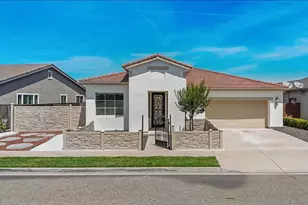
Welcome to 2268 Mustang Dr! This beautifully laid-out 3-bedroom, 2-bathroom home offers 1,754 square feet of comfortable living space with a functional floor plan and an inviting, open feel. The spacious great room connects the living area, dining space, and kitchen, creating a bright environment filled with natural light. The kitchen is thoughtfully designed with floor-to-ceiling cabinetry offering abundant pantry storage, a generously sized island with a sink, and a freestanding range with a gas cooktop. Down the hall, two guest bedrooms and a full bathroom provide a comfortable separation from the main living areas, with vaulted ceilings adding character to the front guest bedroom. The oversized primary suite offers a relaxing retreat, complete with a large walk-in closet and a spacious en-suite bathroom featuring a soaking tub, separate walk-in shower, private toilet closet, and dual-sink vanity. Step outside to a backyard designed for enjoying time with family and friends. The large covered patio is ideal for barbecues, outdoor dining, and relaxed evenings, while the expansive lawn provides plenty of room for kids to play and everyone to enjoy the outdoors. With its inviting layout, generous living spaces, and backyard made for entertaining, this home is ready to welcome its next owner. Come see all that 2268 Mustang Dr has to offer!
Full Property Details
Full Property Details for 2268 Mustang Dr
General
- Price: $565,000
- Status: Active
- Type: Single Family
- Source: METROLIST_Cali
- MLS ID: 226126452
- Updated: 10/9/2026
- Added to Site: 1 day(s) ago
Interior
- Rooms/Areas: Great Room
- Appliances: Free Standing Gas Range, Dishwasher, Microwave
- Flooring: Carpet, Tile
Rooms
Bathrooms
- Total Bathrooms: 2
- Full Bathrooms: 2
- Bathroom Features: Shower Stall(s), Soaking Tub
- Primary Bathroom: Shower Stall(s), Soaking Tub
Bedrooms
- Total Bedrooms: 3
- Primary Bedroom: Outside Access
Other Rooms
- Kitchen: Island w/Sink
- Dining Room: Dining/Family Combo, Formal Area
- Laundry: Hookups Only, Inside Room
Exterior
- Exterior Features: Built-In Barbeque
Parking
- Garage: Yes
- Garage Spaces: 2
- Parking: Attached
Location
- County: Stanislaus
- Cross Streets: Welara Dr
- Driving Directions: East on 108. Right on S Willowood Dr. Right on Gregor St. Left on Mustang. Home is on the Left
School Information
- School District: Stanislaus
- Elem School District: Oakdale Joint
- Midd School District: Oakdale Joint
- High School District: Oakdale Joint
Heating & Cooling
- Cooling Type: Ceiling Fan(s), Central
- Heating Type: Central
- Heating Fuel: Central
Utilities
- Sewer: Public Sewer
- Water: Meter on Site
- Utility Description: Electric, Sewer In & Connected, Natural Gas Connected
Structural Information
- Architectural Style: One Story Ranch
- Construction: Concrete, Stucco, Wood
- Basement: Yes
- Foundation: Concrete
- Roof: Tile
- Stories/Levels: 1
- Square Feet: 1,755
- Sq. Ft. Source: Assessor Auto-Fill
- Year Built: 2016
Lot Features
- Lot Size (Acres): 0.1377
- Lot Size (Sq. Ft.): 5,998
- Irrigation System: None
- Zoning: R1
- Lot Description: Auto Sprinkler F&R
- Fencing (Description): Back Yard
Disclosures and Reports
- Special Conditions: None
- APN: 063-074-041-000
Listed by Vande Pol Realty

Get Pre-Approved Today
Schools
Schools serving 2268 Mustang Dr
School District:Oakdale Joint Unified School District
| Name | Grades | Distance |
|---|---|---|
Fair Oaks Elementary School, Oakdale, CA 151 North Lee Avenue, Oakdale, CA 95361 | K-6 | 1.1 mi |
Oakdale Junior High School 400 South Maag Avenue, Oakdale, CA 95361 | 7-8 | 2.6 mi |
Disclaimer:
School attendance boundaries provided by ATTOM Data Solutions and are for reference only. Contact the school directly to verify enrollment eligibility.
Price & Sales History for 2268 Mustang Dr
Date
Details
Price
Change
Source
10/09/2026
Listed
$565,000
63.77%
MLS
9/06/2017
Sold
$345,000
—
Public Record
Disclaimer: Historical sales information is derived from public records provided by the county offices. Information is not guaranteed and should be independently verified.
Tax History
Tax History for 2268 Mustang Dr
Year
Property Taxes
Change
Tax Assessment
Change
2025
$6,127
6%
$397,451
4%
2023
$5,755
2%
$382,019
2%
2022
$5,632
2%
$374,529
2%
2021
$5,528
1%
$367,187
1%
2020
$5,487
2%
$363,423
2%
2019
$5,404
2%
$356,298
3%
2018
$5,310
68%
$344,900
129%
2017
$3,163
108%
$150,722
138%
2016
$1,521
—
$63,453
69%
2015
$1,522
13%
$37,500
7%
2014
$1,350
11%
$35,000
40%
2013
$1,214
—
$25,000
—
Disclaimer: Historical tax information is derived from public records provided by the county offices. Information is not guaranteed and should be independently verified.
Estimate the Cost
Estimate the Cost for 2268 Mustang Dr
2268 Mustang Drive, Oakdale, CA 95361 (MLS# 226126452) is a Single Family property with 3 bedrooms and 2 full bathrooms. 2268 Mustang Drive is currently listed for $565,000 and was received on October 09, 2026. Want to learn more about 2268 Mustang Drive? Do you have questions about finding other Single Family real estate for sale in Oakdale? You can browse all Oakdale real estate or contact a Coldwell Banker agent to request more information.