This is a carousel with tiles that activate property listing cards. Use the previous and next buttons to navigate.
1/53
$769,900 Sale Pending
This is a carousel with tiles that activate property listing cards. Use the previous and next buttons to navigate.
1/53
Property Description
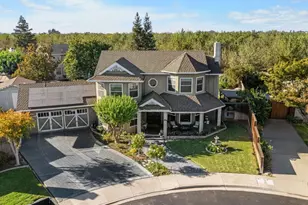
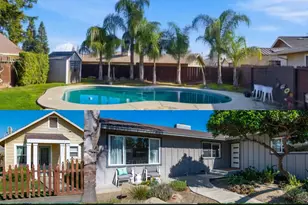
A Craftsman Beauty Like No Other. Step into a piece of living history. This one-of-a-kind Craftsman home captures the warmth and soul of a bygone era without sacrificing the comforts of today. Original hardwood floors, lovingly refinished, greet you at the door and carry you through sun-drenched rooms filled with character: custom inlaid ceilings in the generous dining room, abundant built-ins at every turn, and a charming country kitchen with newer appliances and a light-filled breakfast nook. The flexible floor plan offers a large downstairs bedroom currently used as the master suite, plus two additional bedrooms upstairs connected by a Jack and Jill bath. A private downstairs office with its own entrance adds versatility, ideal as a home business, guest suite, or fourth bedroom. Outside, the living is just as good. Relax on the sweeping wrap-around front porch, shaded by magnificent mature trees on a prime corner lot. Entertain poolside beneath the cabana, where a fully replastered pool with newer equipment awaits. The 9-year-old roof means peace of mind from day one. Big Trees. Big Porch. Big Corner Lot. Homes with this much heart, history, and outdoor living rarely come available. Come see it before someone else does. A Must See!!
Full Property Details
Full Property Details for 306 California Ave
General
- Price: $769,900
- Status: Pending
- Type: Single Family
- Source: METROLIST_Cali
- MLS ID: 226034754
- Updated: 5/31/2026
- Added to Site: 50 day(s) ago
Interior
- Fireplace: Yes
- Number of Fireplaces: 1
- Fireplace(s): Living Room
- Appliances: Free Standing Gas Range, Dishwasher, Disposal
- Flooring: Carpet, Wood
Rooms
Bathrooms
- Total Bathrooms: 2
- Full Bathrooms: 2
- Bathroom Features: Shower Stall(s)
- Primary Bathroom: Shower Stall(s)
Bedrooms
- Total Bedrooms: 3
- Primary Bedroom: Walk-In Closet
- Optional Bedroom: 4
Other Rooms
- Kitchen: Breakfast Area, Marble Counter, Pantry Cabinet
- Dining Room: Breakfast Nook, Dining/Family Combo, Formal Area
- Laundry: Sink, Inside Room
Additional Information
- Pool: Yes
- Pool Description: Built-In, On Lot, Gunite Construction
Parking
- Garage: Yes
- Garage Spaces: 2
- Parking: RV Possible, Garage Door Opener, Garage Facing Side
Location
- County: Stanislaus
- Cross Streets: Magnolia
- Driving Directions: Corner of California and Magnolia
- Direction Faces: East
School Information
- School District: Stanislaus
- Elem School District: Oakdale Joint
- Midd School District: Oakdale Joint
- High School District: Oakdale Joint
Heating & Cooling
- Cooling Type: Ceiling Fan(s), Central
- Heating Type: Central
- Heating Fuel: Central
Utilities
- Sewer: Sewer in Street
- Water: Public
- Utility Description: Public
Structural Information
- Architectural Style: See Remarks
- Construction: Stucco, Frame, Wood
- Basement: Yes
- Foundation: Raised
- Roof: Composition
- Stories/Levels: 2
- Square Feet: 2,000
- Sq. Ft. Source: Owner
- Year Built: 1910
Lot Features
- Property View: City
- Lot Size (Acres): 0.167
- Lot Size (Sq. Ft.): 7,275
- Lot Dimensions: Appro x . 7274sf
- Irrigation System: None
- Zoning: RES
- Lot Description: Manual Sprinkler Front, Corner, Shape Regular, Street Lights
- Fencing (Description): Back Yard
Disclosures and Reports
- Special Conditions: None
- APN: 130-012-011-000
Listed by Century 21 Select Real Estate
Get Pre-Approved Today
Schools
Schools serving 306 California Ave
School District:Oakdale Joint Unified School District
| Name | Grades | Distance |
|---|---|---|
Magnolia Elementary School 739 Magnolia Street, Oakdale, CA 95361 | K-6 | 0.2 mi |
Oakdale Junior High School 400 South Maag Avenue, Oakdale, CA 95361 | 7-8 | 1.2 mi |
Disclaimer:
School attendance boundaries provided by ATTOM Data Solutions and are for reference only. Contact the school directly to verify enrollment eligibility.
Price & Sales History for 306 California Ave
Date
Details
Price
Change
Source
5/21/2026
Listed
$769,900
18.45%
MLS
4/28/2023
Sold
$650,000
—
Public Record
Disclaimer: Historical sales information is derived from public records provided by the county offices. Information is not guaranteed and should be independently verified.
Tax History
Tax History for 306 California Ave
Year
Property Taxes
Change
Tax Assessment
Change
2025
$6,910
49%
$619,037
42%
2023
$4,627
2%
$436,237
2%
2022
$4,547
2%
$427,684
2%
2021
$4,470
1%
$419,299
1%
2020
$4,420
—
$415,000
2%
2019
$4,438
1%
$407,836
2%
2018
$4,377
6%
$399,840
5%
2017
$4,115
24%
$382,000
23%
2016
$3,328
1%
$309,651
2%
2015
$3,285
113%
$305,000
109%
2014
$1,545
-6%
$145,657
—
2013
$1,638
—
$145,000
—
Disclaimer: Historical tax information is derived from public records provided by the county offices. Information is not guaranteed and should be independently verified.
Estimate the Cost
Estimate the Cost for 306 California Ave
306 California Avenue, Oakdale, CA 95361 (MLS# 226034754) is a Single Family property with 3 bedrooms and 2 full bathrooms. 306 California Avenue is currently listed for $769,900 and was received on May 21, 2026. Want to learn more about 306 California Avenue? Do you have questions about finding other Single Family real estate for sale in Oakdale? You can browse all Oakdale real estate or contact a Coldwell Banker agent to request more information.