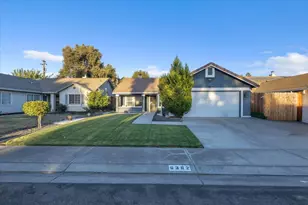
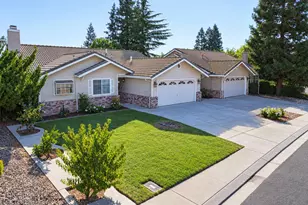
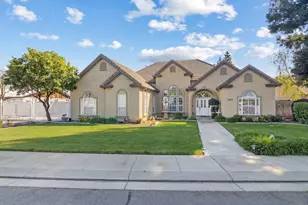
This is a carousel with tiles that activate property listing cards. Use the previous and next buttons to navigate.
1/3
$998,000 Just Listed
This is a carousel with tiles that activate property listing cards. Use the previous and next buttons to navigate.
1/3
Property Description
Welcome to luxury, modern convenience, and exceptional living in the highly desirable gated community of Estates at Tesoro! Currently under construction, this stunning 3-bedroom, 3-bathroom home features 2,480 sq. ft. of beautifully designed living space situated on a prime corner lot. Designed for both relaxing and entertaining, the open-concept great room seamlessly connects to an upgraded living room wet bar and opens out to a spacious covered patioideal for seamless indoor-outdoor living. Enjoy cozy evenings next to the sleek electric fireplace and save on energy costs with an expanded solar system. Complete with a spacious 3-car garage, this home offers fine finishes and modern design from top to bottom. Beyond the front door, the neighborhood features a vibrant community park equipped with a picturesque gazebo, comfortable seating areas, walking paths, a fountain, and a bocce ball court. Whether you are retired and seeking a low-maintenance, relaxing environment or searching for a welcoming neighborhood to raise a family, Estates at Tesoro is the perfect place to call home!
Full Property Details
Full Property Details for 311 Via Sophia
General
- Price: $998,000
- HOA FEE: $275/month
- Status: Active
- Type: Single Family
- Source: METROLIST_Cali
- MLS ID: 226103507
- Updated: 8/16/2026
- Added to Site: 3 day(s) ago
Interior
- Rooms/Areas: Great Room
- Interior Features: Wet Bar
- Fireplace: Yes
- Number of Fireplaces: 1
- Fireplace(s): Electric, Family Room
- Appliances: Built-In Electric Oven, Built-In Refrigerator, Dishwasher, Disposal, Microwave, Tankless Water Heater, Free Standing Electric Oven
- Flooring: Tile, Luxury Vinyl Plank
Rooms
Bathrooms
- Total Bathrooms: 3
- Full Bathrooms: 3
- Bathroom Features: Shower Stall(s), Double Sinks, Soaking Tub, Tile, Walk-In Closet, Quartz, Window
- Primary Bathroom: Shower Stall(s), Double Sinks, Soaking Tub, Tile, Walk-In Closet, Quartz, Window
Bedrooms
- Total Bedrooms: 3
Other Rooms
- Kitchen: Pantry Closet, Quartz Counter, Island w/Sink
- Dining Room: Space in Kitchen
- Laundry: Cabinets, Sink, Electric, Hookups Only, Inside Room
Additional Information
- Shared Amenities: Other, Park
Parking
- Garage: Yes
- Garage Spaces: 3
- Parking: 24'+ Deep Garage, Attached, Restrictions, EV Charging, Garage Door Opener, Garage Facing Front, Interior Access
Location
- County: Stanislaus
- Subdivision: Estate at Tesoro
- Cross Streets: Via Prego
- Driving Directions: Subdivision located between N. Stearns and Maag. The gate entrance is on D Street.
School Information
- School District: Stanislaus
- Elem School District: Oakdale Joint
- Midd School District: Oakdale Joint
- High School District: Oakdale Joint
Community
- Association: Yes
- Home Owners Assn.: 1
- Assoc. Fees Include: MaintenanceExterior, MaintenanceGrounds, Other
Heating & Cooling
- Cooling Type: Ceiling Fan(s), Central
- Heating Type: Central, Electric, Fireplace(s)
- Heating Fuel: Central, Electric, Fireplace(s)
Utilities
- Sewer: Public Sewer
- Water: Public, Meter Required, Water District
- Cable Available: Yes
- Utility Description: Cable Available, Public, Electric, Sewer In & Connected, Solar
Structural Information
- Construction: Stone, Stucco, Wood
- Basement: Yes
- Foundation: Slab
- Roof: Slate
- Windows: Dual Pane Full, Low E Glass Partial, Window Screens
- Stories/Levels: 1
- Square Feet: 2,461
- Sq. Ft. Source: Assessor Auto-Fill
Lot Features
- Lot Size (Acres): 0.2091
- Lot Size (Sq. Ft.): 9,108
- Street/Road Desc.: Chip And Seal
- Road Maintenance: Private Maintained Road, Road Maintenance Agreement
- Irrigation System: Public District, Irrigation Connected, Meter Required
- Topography: Level
- Zoning: R-1
- Lot Description: Auto Sprinkler Front, Corner, Curb(s)/Gutter(s), Gated Community, Landscape Front, Low Maintenance
- Fencing (Description): Back Yard, Vinyl, Fenced
Financial Considerations
- Association Fee: $275
- Assoc Fee Freq.: Monthly
Disclosures and Reports
- Special Conditions: None
- Restrictions: Rental(s), Signs, Exterior Alterations, Tree Ordinance, Parking
- APN: 064-083-008-000
Listed by Navigator Development & R.E.
Get Pre-Approved Today
Schools
Schools serving 311 Via Sophia
School District:Oakdale Joint Unified School District
| Name | Grades | Distance |
|---|---|---|
Cloverland Elementary School 201 E. Johnson St., Oakdale, CA 95361 | K-6 | 1.1 mi |
Oakdale Junior High School 400 South Maag Avenue, Oakdale, CA 95361 | 7-8 | 1 mi |
Disclaimer:
School attendance boundaries provided by ATTOM Data Solutions and are for reference only. Contact the school directly to verify enrollment eligibility.
Price & Sales History for 311 Via Sophia
Date
Details
Price
Change
Source
8/16/2026
Listed
$998,000
—
MLS
Disclaimer: Historical sales information is derived from public records provided by the county offices. Information is not guaranteed and should be independently verified.

Tax History
Tax History for 311 Via Sophia
Year
Property Taxes
Change
Tax Assessment
Change
2025
$1,489
24%
$133,361
20%
2023
$1,200
—
$111,360
—
Disclaimer: Historical tax information is derived from public records provided by the county offices. Information is not guaranteed and should be independently verified.
Estimate the Cost
Estimate the Cost for 311 Via Sophia
311 Via Sophia, Oakdale, CA 95361 (MLS# 226103507) is a Single Family property with 3 bedrooms and 3 full bathrooms. 311 Via Sophia is currently listed for $998,000 and was received on August 16, 2026. Want to learn more about 311 Via Sophia? Do you have questions about finding other Single Family real estate for sale in Oakdale? You can browse all Oakdale real estate or contact a Coldwell Banker agent to request more information.