This is a carousel with tiles that activate property listing cards. Use the previous and next buttons to navigate.
1/56
$629,000 Just Listed
This is a carousel with tiles that activate property listing cards. Use the previous and next buttons to navigate.
1/56
Property Description
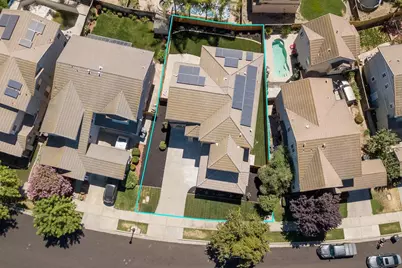
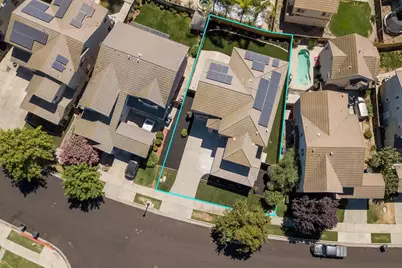
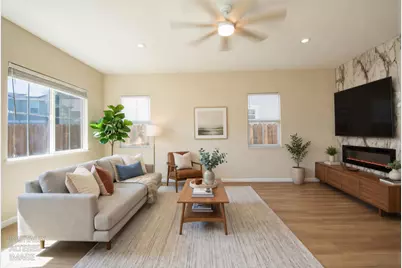
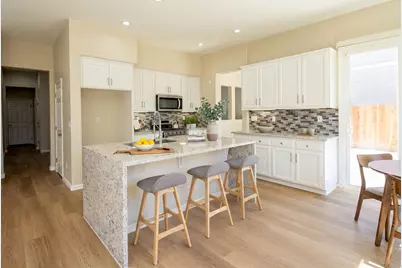
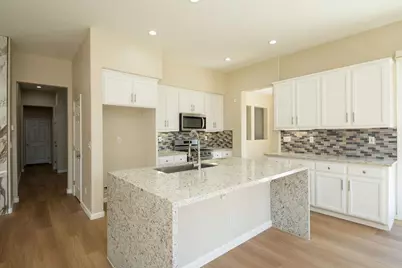
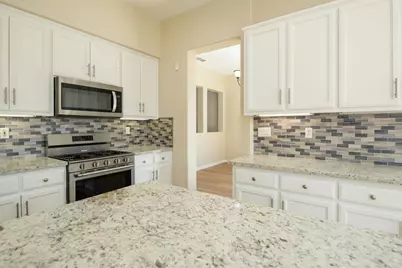
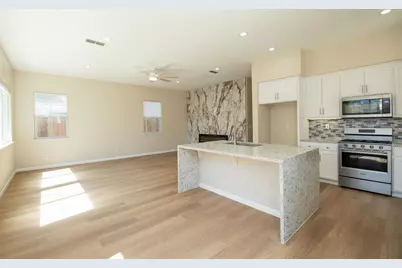
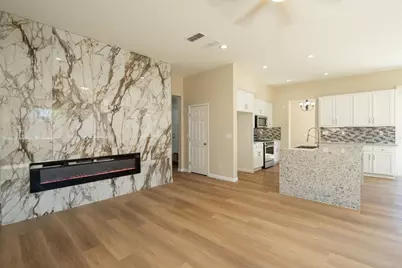
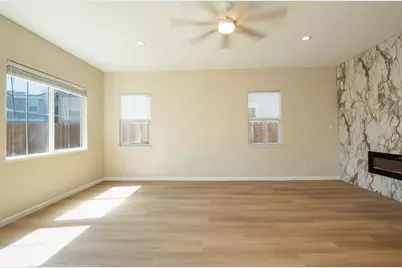
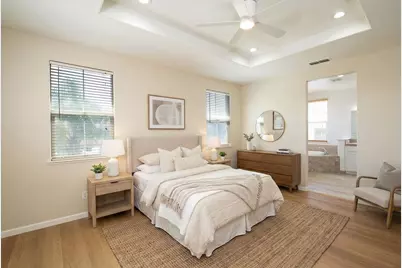
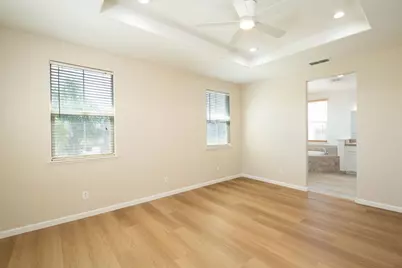
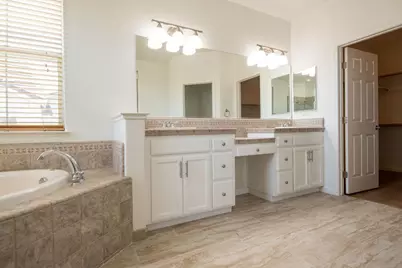
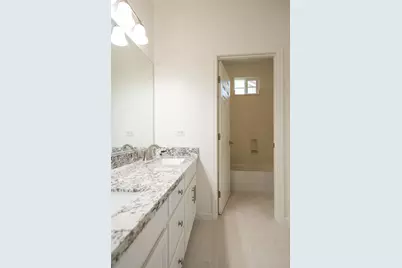
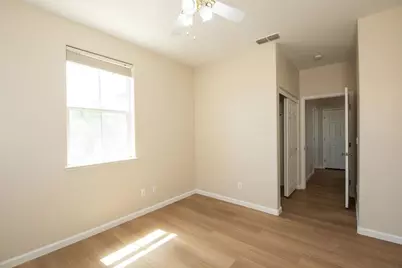
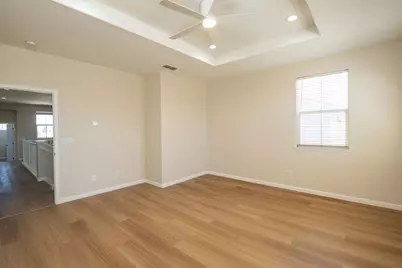
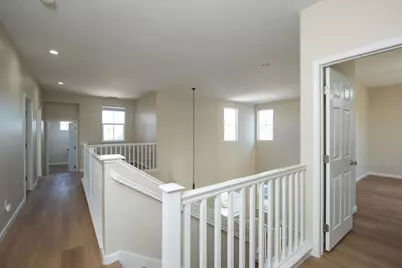
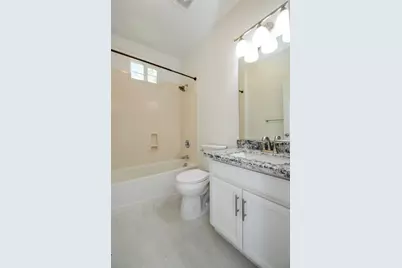
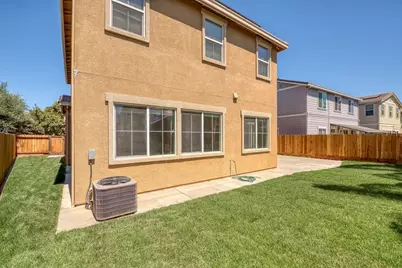
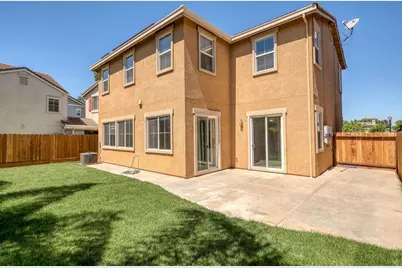
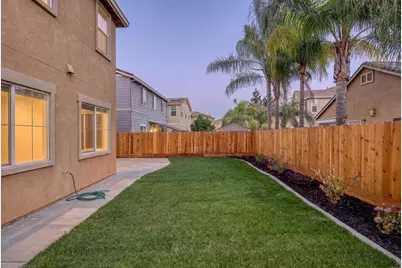
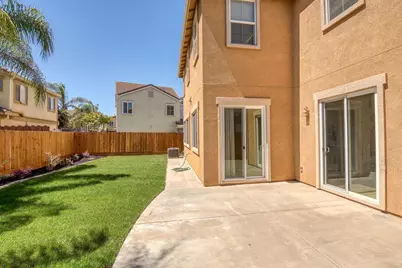
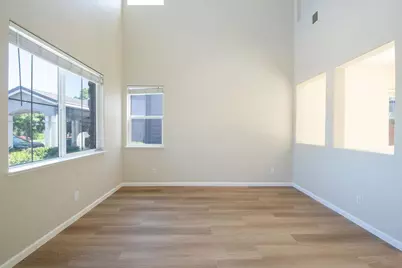
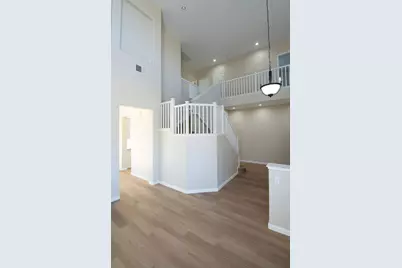
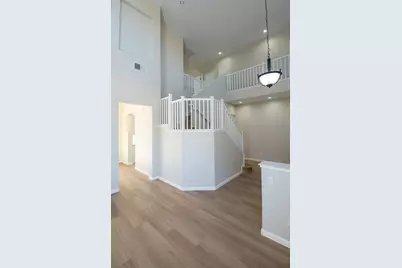
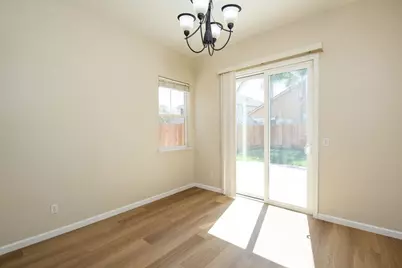
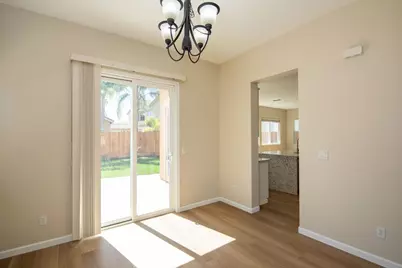
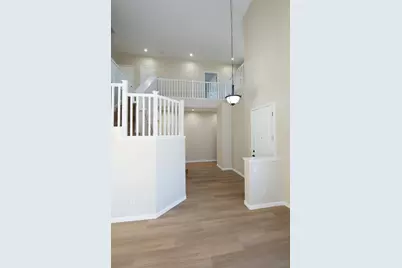
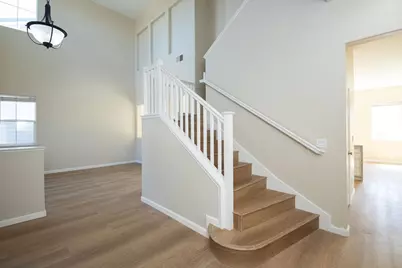
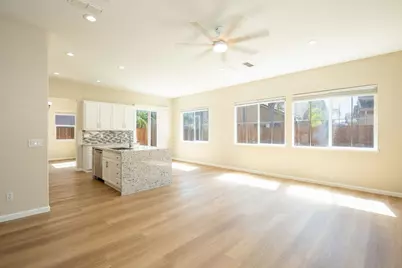
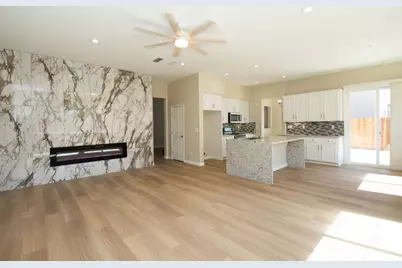
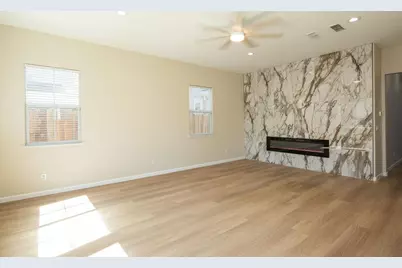
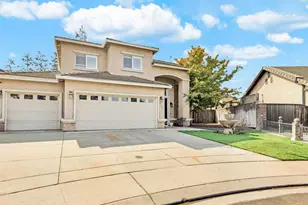
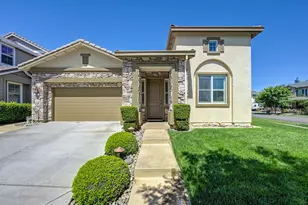
Luxury updates, energy efficiency, and exceptional living spaces come together in this beautifully renovated home! Thoughtfully redesigned from top to bottom, this move-in ready property features an open floor plan with separate living areas, offering the perfect balance of gathering space and everyday comfort. The stunning kitchen is the heart of the home, showcasing granite countertops, a large center island ideal for entertaining, all-new stainless steel appliances, and a stylish new backsplash. Throughout the home you'll find new laminate flooring, fresh interior paint, updated baseboards, all new light fixtures, modern ceiling fans, and beautifully refreshed bathrooms with new countertops and fixtures. Designed with today's lifestyle in mind, the flexible floor plan includes a downstairs bedroom and full bathroom, plus an upstairs tech center that's perfect for working from home, studying, or creating a dedicated homework space. Major system upgrades provide outstanding value and peace of mind, including a new dual-zone HVAC split system with separate upstairs and downstairs thermostats for enhanced comfort and energy efficiency, owned solar with 2x backup batteries. Step outside to enjoy a backyard that's been completely refreshed with new sod and a brand-new fence, creating the perfect space for entertaining, play, or relaxing. Every detail has been thoughtfully completed so you can simply move in and enjoy. Beautifully updated, energy efficient, and designed for modern living, this is one you won't want to miss! Come, See and Fall in Love!
Full Property Details
Full Property Details for 553 Stetson Dr
General
- Price: $629,000
- Status: Active
- Type: Single Family
- Source: METROLIST_Cali
- MLS ID: 226090517
- Updated: Today (7/17/2026)
- Added to Site: Today
Interior
- Fireplace: Yes
- Number of Fireplaces: 1
- Fireplace(s): Family Room
- Appliances: Built-In Electric Oven, Gas Cook Top, Dishwasher, Disposal, Microwave
- Flooring: Laminate, Tile
Rooms
Bathrooms
- Total Bathrooms: 3
- Full Bathrooms: 3
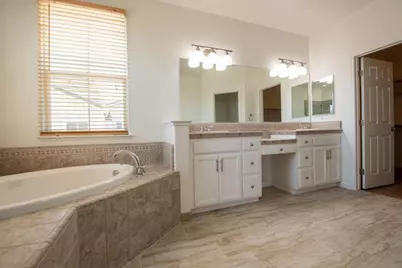
- Bathroom Features: Shower Stall(s), Double Sinks, Tile, Tub, Walk-In Closet, Window
- Primary Bathroom: Shower Stall(s), Double Sinks, Tile, Tub, Walk-In Closet, Window
Bedrooms
- Total Bedrooms: 4
Other Rooms
- Kitchen: Pantry Closet, Granite Counter, Island w/Sink
- Dining Room: Formal Room
- Laundry: Inside Room
Parking
- Garage: Yes
- Garage Spaces: 2
- Parking: Attached, RV Possible, Garage Facing Front, Interior Access
Location
- County: Stanislaus
- Cross Streets: Greger St
- Driving Directions: E on Greger St, L on Stetson Dr
School Information
- School District: Stanislaus
- Elem School District: Oakdale Joint
- Midd School District: Oakdale Joint
- High School District: Oakdale Joint
Heating & Cooling
- Cooling Type: Ceiling Fan(s), Central
- Heating Type: Central, Fireplace(s)
- Heating Fuel: Central, Fireplace(s)
Utilities
- Sewer: Public Sewer
- Water: Public
- Cable Available: Yes
- Utility Description: Cable Available, Public, Internet Available, Solar, Natural Gas Connected
Structural Information
- Architectural Style: Contemporary
- Construction: Stucco, Frame, Wood
- Basement: Yes
- Foundation: Slab
- Roof: Tile
- Stories/Levels: 2
- Square Feet: 2,841
- Sq. Ft. Source: Assessor Auto-Fill
- Year Built: 2005
Lot Features
- Lot Size (Acres): 0.1393
- Lot Size (Sq. Ft.): 6,068
- Road Maintenance: Public Maintained Road
- Irrigation System: None
- Zoning: SFR
- Lot Description: Auto Sprinkler F&R, Curb(s)/Gutter(s), Low Maintenance
- Fencing (Description): Back Yard, Wood
Disclosures and Reports
- Special Conditions: None
- APN: 063-057-041-000
Listed by 12 Doors Real Estate

Get Pre-Approved Today
Schools
Schools serving 553 Stetson Dr
School District:Oakdale Joint Unified School District
| Name | Grades | Distance |
|---|---|---|
Magnolia Elementary School 739 Magnolia Street, Oakdale, CA 95361 | K-6 | 0.8 mi |
Oakdale Junior High School 400 South Maag Avenue, Oakdale, CA 95361 | 7-8 | 1.8 mi |
Disclaimer:
School attendance boundaries provided by ATTOM Data Solutions and are for reference only. Contact the school directly to verify enrollment eligibility.
Price & Sales History for 553 Stetson Dr
Date
Details
Price
Change
Source
7/17/2026
Listed
$629,000
—
MLS
Disclaimer: Historical sales information is derived from public records provided by the county offices. Information is not guaranteed and should be independently verified.
Tax History
Tax History for 553 Stetson Dr
Year
Property Taxes
Change
Tax Assessment
Change
2025
$7,676
2%
$563,711
—
2024
$7,557
60%
$566,100
80%
2023
$4,722
2%
$313,648
2%
2022
$4,629
2%
$307,499
2%
2021
$4,549
1%
$301,471
1%
2020
$4,502
2%
$298,381
2%
2019
$4,427
1%
$292,532
2%
2018
$4,363
1%
$286,797
2%
2017
$4,311
1%
$281,174
2%
2016
$4,248
—
$275,661
2%
2015
$4,254
1%
$271,521
2%
2014
$4,198
—
$266,203
2%
2013
$4,179
—
$261,435
—
Disclaimer: Historical tax information is derived from public records provided by the county offices. Information is not guaranteed and should be independently verified.
Estimate the Cost
Estimate the Cost for 553 Stetson Dr
553 Stetson Drive, Oakdale, CA 95361 (MLS# 226090517) is a Single Family property with 4 bedrooms and 3 full bathrooms. 553 Stetson Drive is currently listed for $629,000 and was received on July 17, 2026. Want to learn more about 553 Stetson Drive? Do you have questions about finding other Single Family real estate for sale in Oakdale? You can browse all Oakdale real estate or contact a Coldwell Banker agent to request more information.