This is a carousel with tiles that activate property listing cards. Use the previous and next buttons to navigate.
1/1
$660,000
This is a carousel with tiles that activate property listing cards. Use the previous and next buttons to navigate.
1/1
Property Description
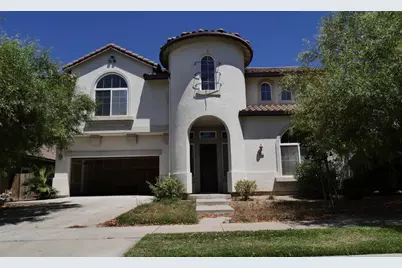
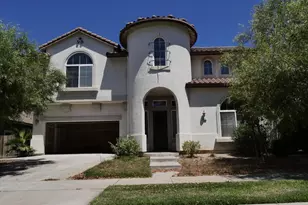
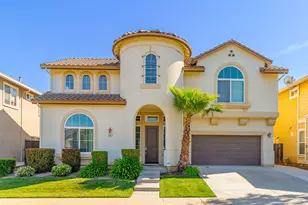
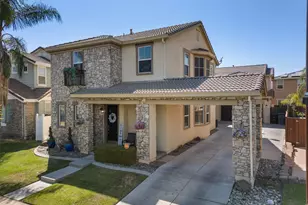
Beautiful 4 Bedroom 3-bathroom approximately 3339 square feet features soaring ceilings and a dramatic staircase in the foyer area. This home has 2 fireplaces one in the living room area and the other in the master bedroom room. A large family room to enjoy your quiet time, living room, dining area, carpets & tile floors, tile counters. The kitchen offers a spacious island with plenty of space, double ovens, gas range, dishwasher, garbage disposal, central heat & air, laundry room located upstairs. A bedroom downstairs with full bathroom, and three bedrooms and 2 full bathrooms upstairs. The master suite boasts a double door entry; the primary full bath is spacious and offers the walk-in closet. The oversize back yard is approximately 11,334 square feet ideal for a pool addition. This house is at the end of the street ideal to entertain guests, and is close to school, park & shopping. Welcome Home !!!
Full Property Details
Full Property Details for 833 Branding Iron St
General
- Sold For: $660,000
- Status: Closed
- Type: Single Family
- Source: RE_Infolink
- MLS ID: ML82056601
- Added to Site: 67 day(s) ago
Interior
- Interior Features: High Ceiling , Vaulted Ceiling , Walk-In Closet
- Fireplace(s): Gas Log
- Flooring: Carpet
Rooms
Bathrooms
- Total Bathrooms: 3
- Full Bathrooms: 3
- Bathroom Features: Double Sinks, Full on Ground Floor, Granite, Shower and Tub, Showers over Tubs (2 or More)
Bedrooms
- Total Bedrooms: 4
- Bedroom Features: Ground-Floor Bedroom, Primary Suite / Retreat, Walk-In Closet
Other Rooms
- Family Room: Kitchen / Family Room Combo
- Kitchen: Double Oven, Built-In Oven/Range
Additional Information
- Extras: Not Applicable
Parking
- Garage Spaces: 2
- Parking Features: Attached Garage
Location
- Area: Oakdale City
- County: Stanislaus
- Cross Streets: Greger Street
Heating & Cooling
- Cooling Type: Ceiling Fan, Central AC
- Heating Type: Fireplace , Forced Air
Utilities
- Sewer: Public Sewer
- Water: Public
- Utility Description: Public Utilities
Structural Information
- Architectural Style: Mediterranean
- Construction: Detached, Stucco
- Foundation: Concrete Perimeter and Slab
- Roof: Tile
- Disability Access: Parking
- Square Feet: 3,339
- Year Built: 2006
Lot Features
- Minimum Lot Size: 11334
- Lot Size (Sq. Ft.): 11,334
- Grounds/Landscape: Fenced, Sprinklers - Auto
- Zoning: Residential
- Fencing (Description): Wood
Listed by Alpine Realty & Finance, Inc., Diane V. Nguyen
Sold by 01Adro01, Michael Meneses

Get Pre-Approved Today
Schools
Schools serving 833 Branding Iron St
School District:Oakdale Joint Unified School District
| Name | Grades | Distance |
|---|---|---|
Magnolia Elementary School 739 Magnolia Street, Oakdale, CA 95361 | K-6 | 1 mi |
Oakdale Junior High School 400 South Maag Avenue, Oakdale, CA 95361 | 7-8 | 1.7 mi |
Disclaimer:
School attendance boundaries provided by ATTOM Data Solutions and are for reference only. Contact the school directly to verify enrollment eligibility.
Price & Sales History for 833 Branding Iron St
Date
Details
Price
Change
Source
9/28/2026
Sold
$660,000
1.54%
MLS
8/05/2026
Listed
$649,999
—
MLS
Disclaimer: Historical sales information is derived from public records provided by the county offices. Information is not guaranteed and should be independently verified.
833 Branding Iron St, Oakdale, CA 95361 (MLS# ML82056601) is a Single Family property that was sold at $660,000 on September 28, 2026. Want to learn more about 833 Branding Iron St? Do you have questions about finding other Single Family real estate for sale in Oakdale? You can browse all Oakdale real estate or contact a Coldwell Banker agent to request more information.