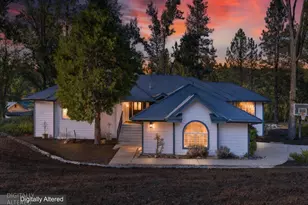
This is a carousel with tiles that activate property listing cards. Use the previous and next buttons to navigate.
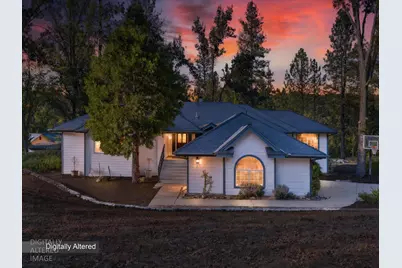
$699,000 Just Listed
This is a carousel with tiles that activate property listing cards. Use the previous and next buttons to navigate.
Full Property Details for 46055 Sutton Dr
General
- Price: $699,000
- Status: Active
- Type: Single Family
- Source: METROLIST_Cali
- MLS ID: 226133743
- Updated: 10/30/2026
- Added to Site: 2 day(s) ago
Interior
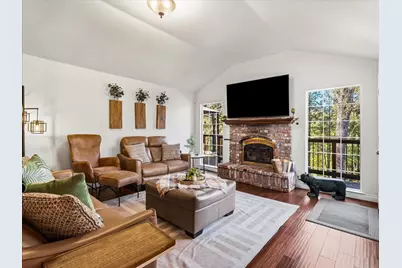
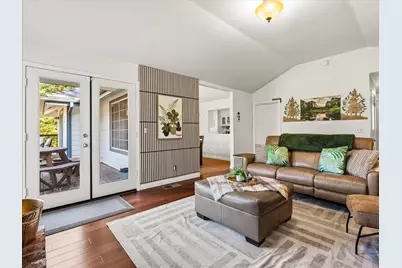
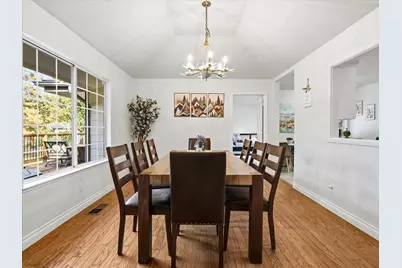
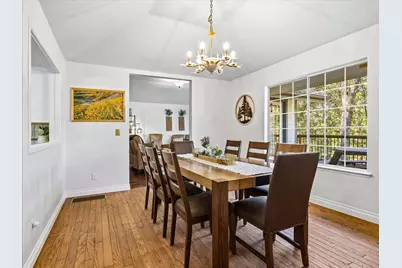
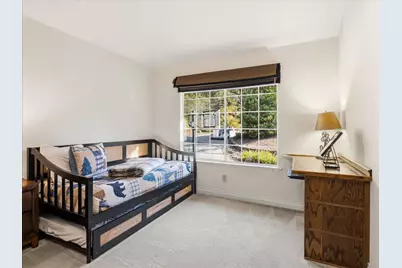
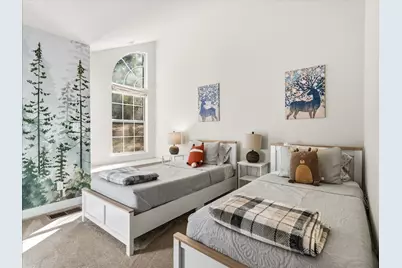
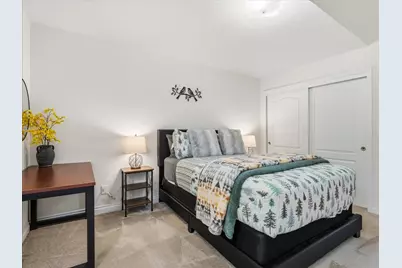
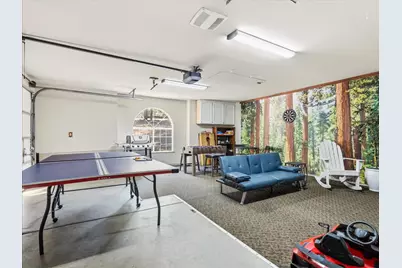
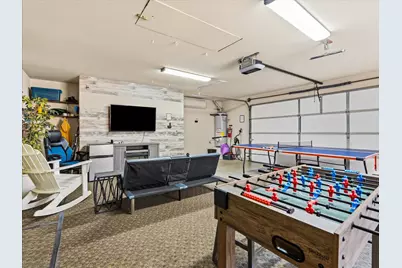
- Rooms/Areas: Primary Bathroom, Primary Bedroom, Den, Dining Room, Possible Guest, Game Room, Kitchen, Laundry, Other, Living Room
- Interior Features: Storage Area(s), Formal Entry
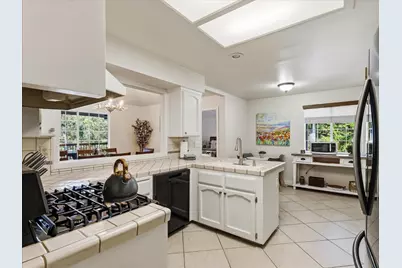
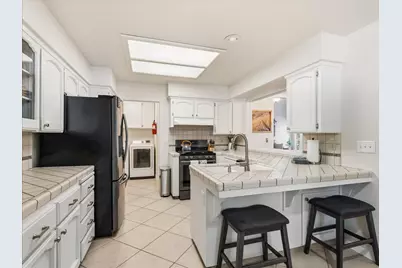
- Appliances: Free Standing Gas Range, Free Standing Refrigerator, Ice Maker, Dishwasher, Disposal, Microwave, Plumbed For Ice Maker, Self/Cont Clean Oven, ENERGY STAR Qualified Appliances
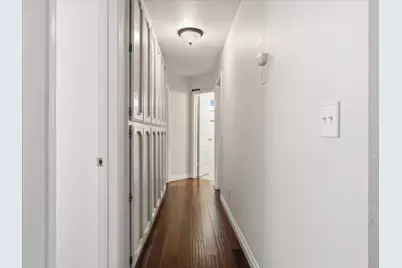
- Flooring: Carpet, Tile, Wood
Rooms
Bathrooms
- Total Bathrooms: 3
- Full Bathrooms: 2
- Half Bathrooms: 1
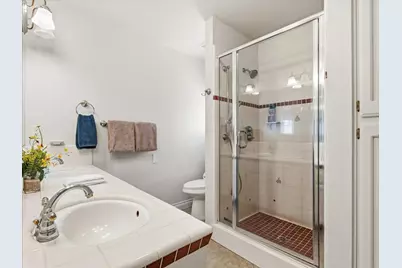
- Bathroom Features: Shower Stall(s), Low-Flow Shower(s), Low-Flow Toilet(s), Tile
- Primary Bathroom: Shower Stall(s), Low-Flow Shower(s), Low-Flow Toilet(s), Tile
Bedrooms
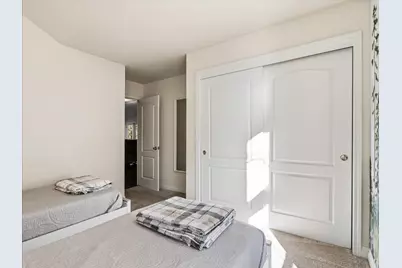
- Total Bedrooms: 3
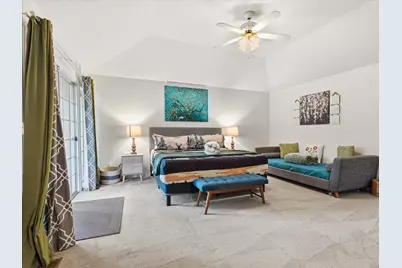
- Primary Bedroom: Ground Floor, Walk-In Closet
- Optional Bedroom: 4
Other Rooms
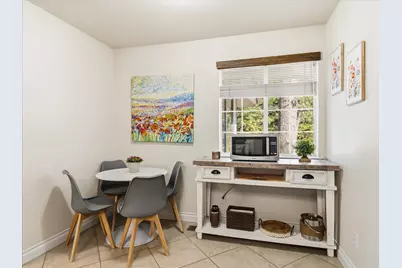
- Kitchen: Breakfast Area, Tile Counter
- Dining Room: Breakfast Nook, Dining Bar, Formal Area
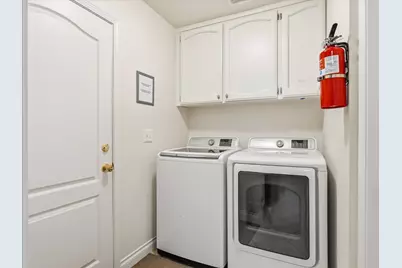
- Laundry: Cabinets, Sink, Ground Floor, Washer Included, Washer/Dryer Stacked Included, Inside Room
Additional Information
- Equipment: Attic Fan(s)
Exterior
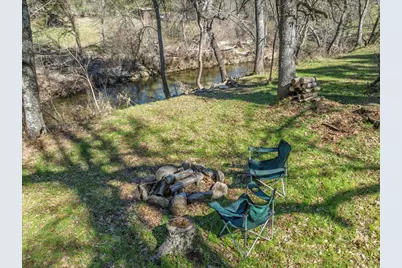
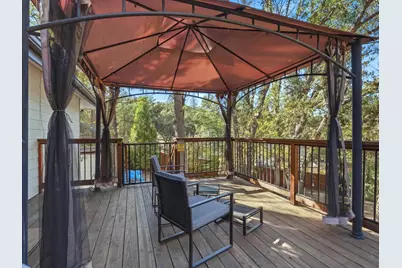
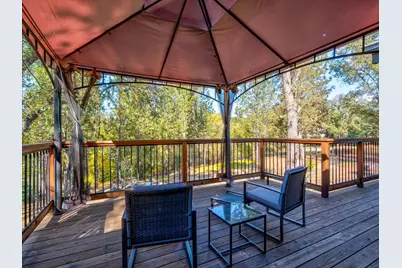
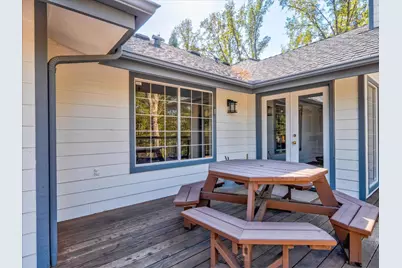
- Exterior Features: Fire Pit
Parking
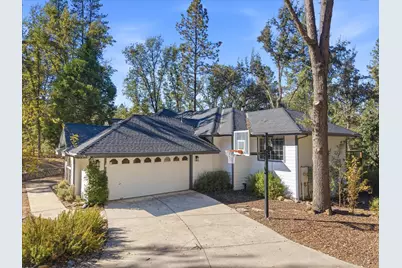
- Garage: Yes
- Garage Spaces: 2
- Parking: RV Access, RV Possible, Enclosed, Garage Facing Side, Guest Parking Available
Location
- County: Madera
- Cross Streets: Griffin Drive
- Driving Directions: Take Highway 49 S, to Griffin Drive, to Sutton Drive, make a right onto Sutton, home is on the right.
School Information
- School District: Madera
- Elem School District: Yosemite Unified
- Midd School District: Yosemite Unified
- High School District: Yosemite Unified
Community
- Pets Allowed: Yes
Heating & Cooling
- Cooling Type: Ceiling Fan(s), Central, Ductless, Whole House Fan
- Heating Type: Central, Ductless, Fireplace Insert, Fireplace(s)
- Heating Fuel: Central, Ductless, Fireplace Insert, Fireplace(s)
Utilities
- Sewer: Septic System, Septic Connected
- Water: Public, Mutual Water
- Utility Description: Public, Electric, Sewer In & Connected, Internet Available, Propane, Propane Tank Leased
Structural Information
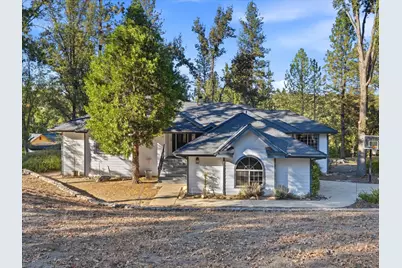
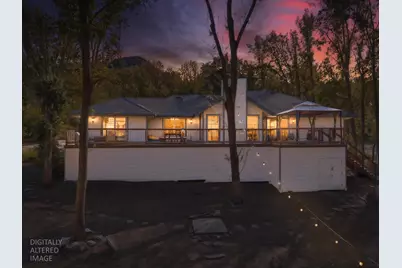
- Architectural Style: One Story Ranch, Traditional, Craftsman
- Construction: Fiber Cement, Lap Siding
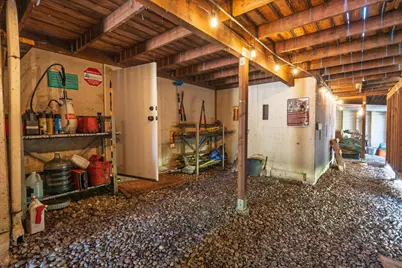
- Basement: Yes
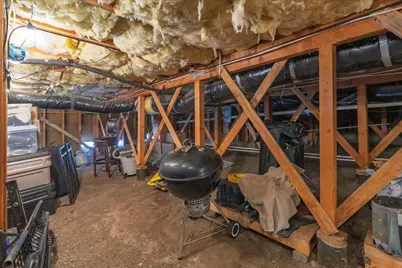
- Foundation: Combination, ConcretePerimeter, Raised
- Roof: Shingle, Composition
- Windows: Dual Pane Full
- Stories/Levels: 1
- Square Feet: 2,051
- Sq. Ft. Source: Assessor Agent-Fill
- Current Bldg. Use: Vacation Rental
- Year Built: 1999
Additional Structures
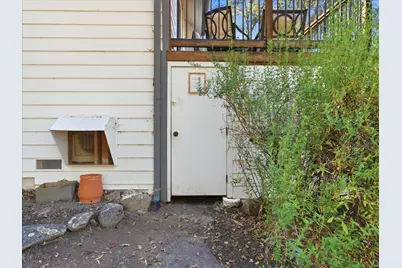
- Other Structures: Storage, Other
Lot Features
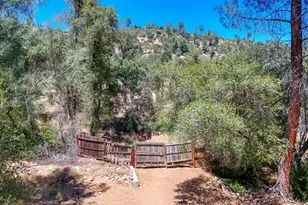
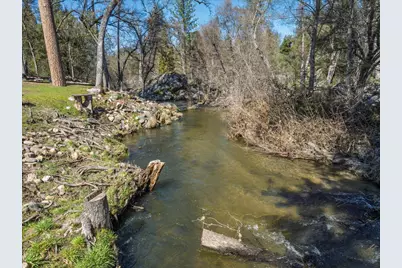
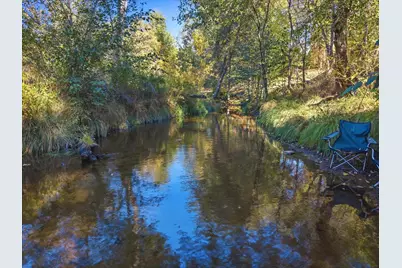
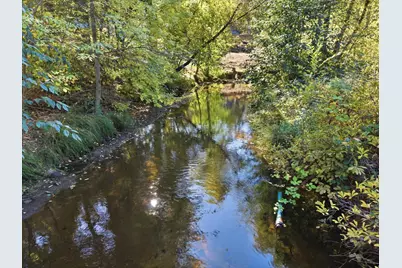
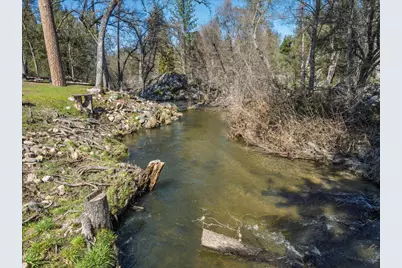
- Property View: River, Mountains
- Mountain views: Yes
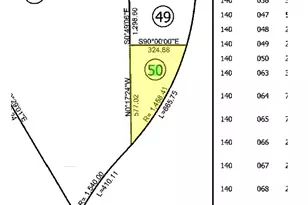
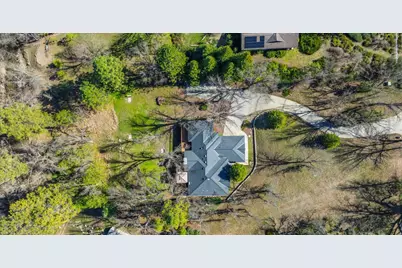
- Lot Size (Acres): 1.52
- Lot Size (Sq. Ft.): 66,211
- Street/Road Desc.: Paved
- Road Maintenance: Public Maintained Road
- Irrigation System: Public District
- Topography: Trees Many
- Present Use: Vacation Rental
- Zoning: MH
- Lot Description: River Access, Garden, Stream Year Round
- Fencing (Description): See Remarks
Disclosures and Reports
- Special Conditions: Trust
- APN: 055-530-044
Listed by Century 21 Ditton Realty
Schools serving 46055 Sutton Dr
| Name | Grades | Distance |
|---|---|---|
Wasuma Elementary School 43109 California 49, Ahwahnee, CA 93601 | K-8 | 3.1 mi |
Yosemite High School 50200 Rd. 427, Oakhurst, CA 93644 | 9-12 | 4.1 mi |
Price & Sales History for 46055 Sutton Dr
Estimate the Cost for 46055 Sutton Dr
46055 Sutton Drive, Oakhurst, CA 93644 (MLS# 226133743) is a Single Family property with 3 bedrooms, 2 full bathrooms and 1 partial bathroom. 46055 Sutton Drive is currently listed for $699,000 and was received on October 30, 2026. Want to learn more about 46055 Sutton Drive? Do you have questions about finding other Single Family real estate for sale in Oakhurst? You can browse all Oakhurst real estate or contact a Coldwell Banker agent to request more information.