This is a carousel with tiles that activate property listing cards. Use the previous and next buttons to navigate.
1/1
$675,000
This is a carousel with tiles that activate property listing cards. Use the previous and next buttons to navigate.
1/1
Property Description
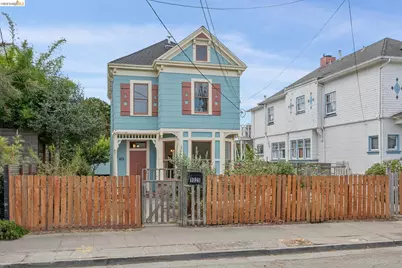
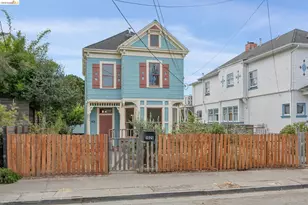
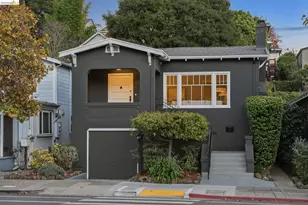
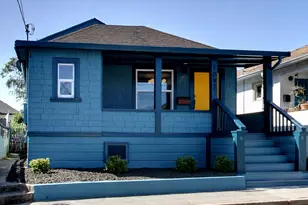
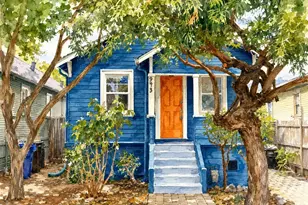
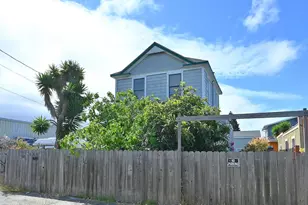
Bring your vision to this distinctive Victorian in Oakland's Golden Gate district; generous proportions, original character, and an exceptionally large lot provide the chance to reimagine and restore a gem of a home. Inside you'll find a well-proportioned layout with spacious living and dining rooms, a large kitchen, high ceilings throughout, and a walkable attic with potential for future use. Original details include beautiful interior trim, pocket doors, oversized windows, and charming, exterior gingerbread trim. The main house has upgraded electrical and a newer roof. The especially large lot, rare in this area, provides plenty of room for parking, gardening, outdoor living, and possible expansion. A converted garage with plumbing and electricity adds flexibility for a studio, workspace, or other possibilities. Set on a quiet street in a coveted neighborhood, close to everyday amenities, this is a great opportunity to bring your vision to life.
Full Property Details
Full Property Details for 1025 55th St
General
- Sold For: $675,000
- Status: Closed
- Type: Single Family
- Source: MAX
- MLS ID: 41147532
- Added to Site: 50 day(s) ago
Interior
- Number of Rooms: 6
- Fireplace(s): None
- Appliances: Gas Range, Free-Standing Range, Refrigerator, Dryer, Washer
- Flooring: Laminate, Wood
Rooms
Bathrooms
- Total Bathrooms: 1
- Full Bathrooms: 1
- Bathroom Features: Shower Over Tub, Tub
Bedrooms
- Total Bedrooms: 3
Other Rooms
- Kitchen: Stone Counters, Gas Range/Cooktop, Freestanding Range/Oven, Refrigerator
- Laundry: Dryer, Gas Dryer Hookup, Laundry Room, Washer
Exterior
- Exterior Features: Back Yard, Front Yard, Garden/Play, Side Yard, Storage
Parking
- Parking Features: Converted Garage, Off Street, Side Yard Access, Parking Lot, RV Possible
Location
- Area: Listing
- County: Alameda
- Subdivision: Golden Gate
- Driving Directions: 55th Between Adeline and San Pablo
Heating & Cooling
- Cooling Type: None
- Heating Type: Natural Gas, Wall Furnace
Utilities
- Sewer: Public Sewer
- Water: Public
- Utility Description: Natural Gas Connected
Structural Information
- Architectural Style: Victorian
- Model: Victorian
- Exterior Const.: Other, Siding - Other
- Roof: Composition Shingles
- Stories/Levels: Two Story
- Living Area: 1,382 Sq. Ft.
- Year Built: 1900
Lot Features
- Lot Size (Acres): 0.12
- Lot Dimensions: 5227.2
- Lot Features: Level, Rectangular Lot, Back Yard, Front Yard
- Fencing (Description): Fenced, Chain Link, Wood
Financial Considerations
- Price Per Sq. Ft.: $408
Disclosures and Reports
- Property ID: 13118731
Listed by Berkeley Hills Realty, Linda Van Couvering
Sold by Connect California Homes, Carrie Schwabacher
Get Pre-Approved Today
Schools
Schools serving 1025 55th St
School District:Oakland Unified School District
| Name | Grades | Distance |
|---|---|---|
Sankofa United Elementary School 581 61st Street, Oakland, CA 94609 | PK-8 | 1 mi |
Claremont Middle School 5750 College Avenue, Oakland, CA 94618 | 6-8 | 1.6 mi |
Oakland Technical High School 4351 BRd.way, Oakland, CA 94611 | 9-12 | 1.4 mi |
Disclaimer:
School attendance boundaries provided by ATTOM Data Solutions and are for reference only. Contact the school directly to verify enrollment eligibility.
Price & Sales History for 1025 55th St
Date
Details
Price
Change
Source
10/14/2026
Sold
$675,000
19.68%
MLS
9/08/2026
Listed
$564,000
—
MLS
Disclaimer: Historical sales information is derived from public records provided by the county offices. Information is not guaranteed and should be independently verified.
1025 55th St, Oakland, CA 94608 (MLS# 41147532) is a Single Family property that was sold at $675,000 on October 14, 2026. Want to learn more about 1025 55th St? Do you have questions about finding other Single Family real estate for sale in Oakland? You can browse all Oakland real estate or contact a Coldwell Banker agent to request more information.