This is a carousel with tiles that activate property listing cards. Use the previous and next buttons to navigate.
1/46
$699,000 Sale Pending
This is a carousel with tiles that activate property listing cards. Use the previous and next buttons to navigate.
1/46
Property Description
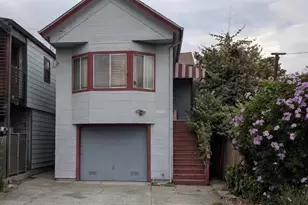
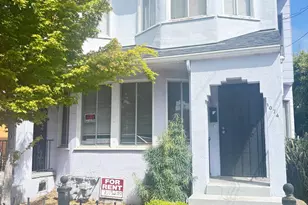
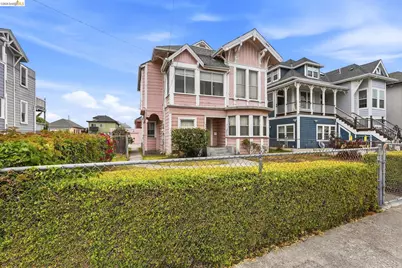
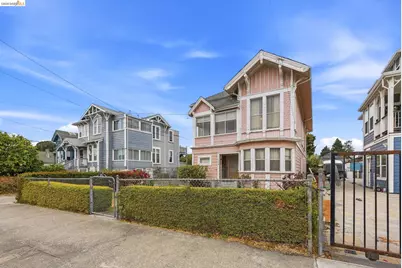
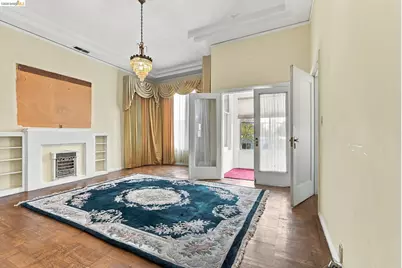
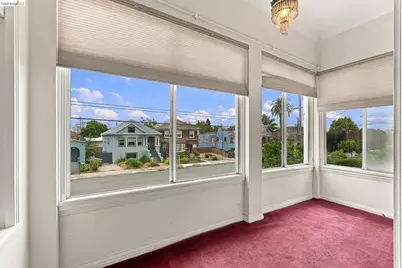
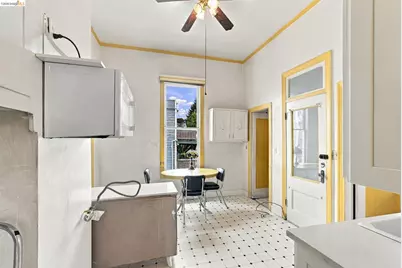
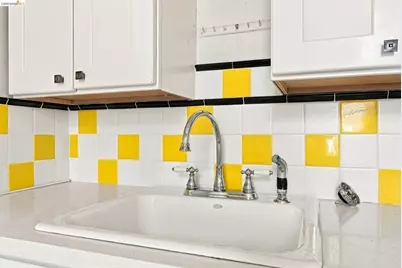
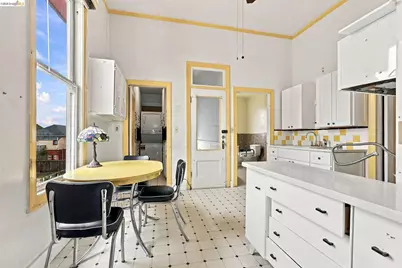
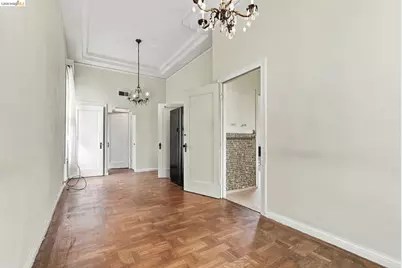
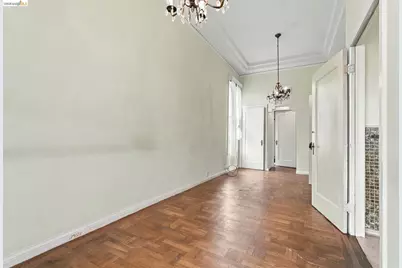
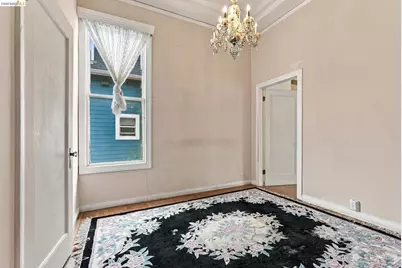
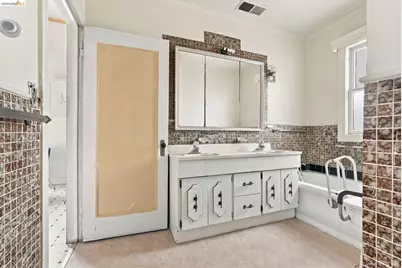
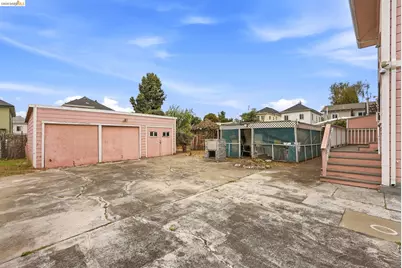
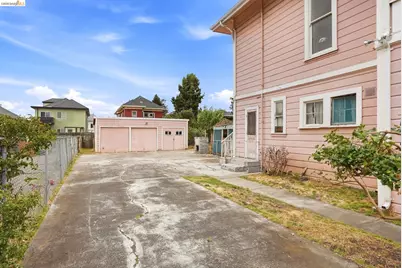
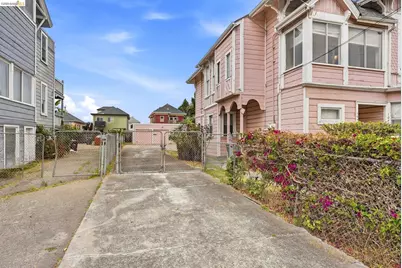
Rare opportunity to restore a Historic 1893 Victorian-Era Duplex offering approximately 2,790 square feet on a generous approximately 7,000 -square-foot lot. Both units provide an excellent opportunity for an investor, contractor, or buyer seeking a substantial renovation and restoration project. The spacious upper unit features 2 bedrooms and 2 bathrooms, high ceilings, a formal dining room, sunroom area adjoining the living room with fireplace. Parquet flooring and other character add to the home's historic appeal. The lower unit features 2 bedrooms and 1 bathroom, formal dining room with built in china cabinet and a fireplace. Also, property has additional storage. include a 2-car garage, plus a workshop, spacious rear yard, established fig and avocado trees and plenty of outdoor space.
Full Property Details
Full Property Details for 1040 59th St
General
- Price: $699,000
- Status: Pending
- Type: Duplex
- Source: MAX
- MLS ID: 41148808
- Updated: 10/1/2026
- Added to Site: 22 day(s) ago
Interior
- Interior Features: Storage, Open Beam Ceiling
- Appliances: Gas Water Heater
- Flooring: Linoleum, Parquet, Carpet
Exterior
- Exterior Features: Back Yard, Front Yard, Entry Gate, Storage Area
Parking
- Parking Features: Detached, Parking Lot, Uncovered Parking Space
Location
- Area: Listing
- County: Alameda
- Subdivision: Santa Fe
- Driving Directions: Stanford to 59th Street
Heating & Cooling
- Cooling Type: Ceiling Fan(s), No Air Conditioning
- Heating Type: Other
Utilities
- Sewer: Public Sewer
- Water: Public
Structural Information
- Exterior Const.: Wood Siding
- Roof: Composition Shingles
- Windows: Window Coverings
- Year Built: 1893
Lot Features
- Lot Size (Acres): 0.16
- Lot Dimensions: 7000
- Lot Features: Back Yard, Front Yard
Financial Considerations
- Price Per Sq. Ft.: $251
Disclosures and Reports
- Property ID: 15133917
Listed by Century21 Real Estate Alliance, Ellen Horton
Get Pre-Approved Today
Schools
Schools serving 1040 59th St
School District:Oakland Unified School District
| Name | Grades | Distance |
|---|---|---|
Sankofa United Elementary School 581 61st Street, Oakland, CA 94609 | PK-8 | 0.9 mi |
Claremont Middle School 5750 College Avenue, Oakland, CA 94618 | 6-8 | 1.7 mi |
Oakland Technical High School 4351 BRd.way, Oakland, CA 94611 | 9-12 | 1.6 mi |
Disclaimer:
School attendance boundaries provided by ATTOM Data Solutions and are for reference only. Contact the school directly to verify enrollment eligibility.
Price & Sales History for 1040 59th St
Date
Details
Price
Change
Source
9/18/2026
Listed
$699,000
—
MLS
Disclaimer: Historical sales information is derived from public records provided by the county offices. Information is not guaranteed and should be independently verified.

Tax History
Tax History for 1040 59th St
Year
Property Taxes
Change
Tax Assessment
Change
2025
$3,376
—
$62,542
-8%
2025
$3,376
5%
$68,178
2%
2024
$3,205
1%
$66,842
2%
2023
$3,178
8%
$65,531
2%
2022
$2,938
14%
$64,246
2%
2021
$2,573
1%
$62,987
1%
2020
$2,538
11%
$62,341
2%
2019
$2,291
2%
$61,118
2%
2018
$2,243
7%
$59,920
2%
2017
$2,096
9%
$58,746
2%
2016
$1,931
1%
$57,594
2%
2015
$1,911
4%
$56,728
2%
2014
$1,844
2%
$55,618
—
2013
$1,800
—
$55,367
—
Disclaimer: Historical tax information is derived from public records provided by the county offices. Information is not guaranteed and should be independently verified.
Estimate the Cost
Estimate the Cost for 1040 59th St
1040 59th St, Oakland, CA 94608 (MLS# 41148808) is a Duplex property with 0 bedrooms and 0 full bathrooms. 1040 59th St is currently listed for $699,000 and was received on September 18, 2026. Want to learn more about 1040 59th St? Do you have questions about finding other Duplex real estate for sale in Oakland? You can browse all Oakland real estate or contact a Coldwell Banker agent to request more information.