This is a carousel with tiles that activate property listing cards. Use the previous and next buttons to navigate.
1/39
$896,888 Just Listed
This is a carousel with tiles that activate property listing cards. Use the previous and next buttons to navigate.
1/39
Property Description
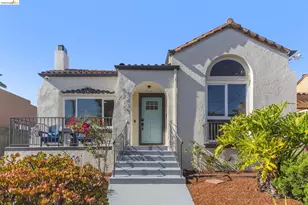
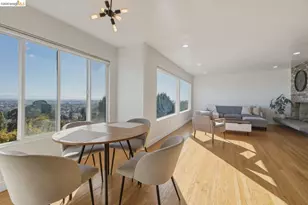
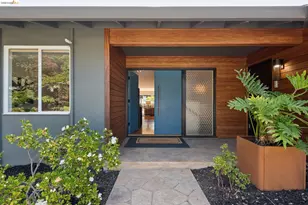
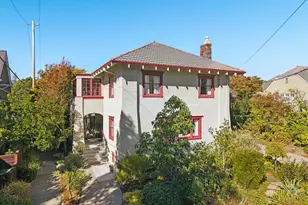
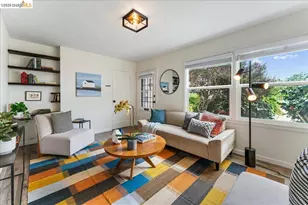
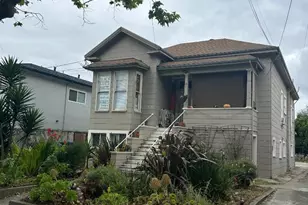
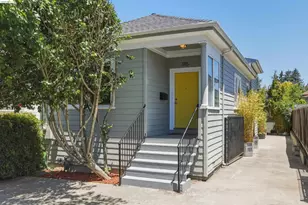
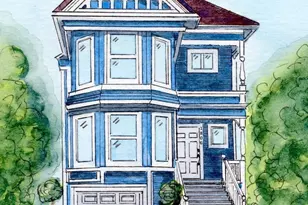
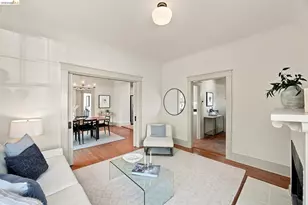
Welcome to this beautiful Craftsman-style home, perfectly situated on a generously sized, fully fenced lot in Oakland. The home blends timeless architectural charm with modern luxury, this exceptional residence offers 4 spacious bedrooms (Includes 2 Master Suites) and 3 stylish bathrooms. A welcoming front porch leads to a stunning foyer with built-in seating and rich wood craftsmanship. On the MAIN LEVEL, there is an expansive living room features a cozy fireplace, while the elegant dining area offers built-in seating and flows seamlessly into the showstopping dinning room that is centered around a dramatic marble-like island and kitchen with premium finishes, abundant cabinetry. This is ideal for entertaining or everyday living. The MAIN LEVEL also includes a private one-bedroom suite complete with a beautiful beamed ceiling and a contemporary en-suite bathroom, making it perfect for guests, extended family, or a home office. In the UPPER LEVEL you'll find three additional bedrooms, a generously proportioned laundry room, and this floor includes a retreat style Master Bedroom Suite featuring a spa-inspired master bathroom. THROUGHOUT THE HOME, you'll find rich wood-like waterproof luxury viynl floors that enhance its warmth and sophistication. The BASEMENT LEVEL offers additional square footage ready for your imagination. This is an ideal level for a home gym, media room, workshop, or future expansion. Outside, you'll enjoy both a charming front yard area with faux grass and an expansive backyard with endless possibilities for entertaining, play, or creating your own outdoor oasis. This home offers PLENTY OF PARKING surrounded by wood fencing. This exceptional Oakland home offers the perfect combination of classic Craftsman character, thoughtful generous living space, and incredible versatility. This is a rare opportunity to own a home that truly has it all!
Full Property Details
Full Property Details for 1043 18th St
General
- Price: $896,888
- Status: Active
- Type: Single Family
- Source: MAX
- MLS ID: 41141741
- Updated: 7/21/2026
- Added to Site: 6 day(s) ago
Interior
- Number of Rooms: 11
- Interior Features: Dining Area, Storage, Unfinished Room, Counter - Solid Surface
- Number of Fireplaces: 1
- Fireplace(s): Living Room, Wood Burning
- Appliances: Dishwasher, Gas Range, Microwave, Free-Standing Range, Refrigerator, Gas Water Heater
- Flooring: Vinyl
Rooms
Bathrooms
- Total Bathrooms: 3
- Full Bathrooms: 3
- Bathroom Features: Shower Stall, Tile, Window
- Primary Bathroom: Solid Surface, Stall Shower, Tub, Window
Bedrooms
- Total Bedrooms: 4
Other Rooms
- Kitchen: 220-Volt Outlet, Solid Surface Counter, Dishwasher, Gas Range/Cooktop, Microwave, Freestanding Range/Oven, Refrigerator
- Laundry: Hookups Only, Laundry Room, Upper Level
Exterior
- Exterior Features: Back Yard, Front Yard, Entry Gate, Landscape Front, Low Maintenance, Private Entrance, Storage Area
Parking
- Parking Features: Off Street, Side Yard Access, Enclosed, Parking Lot, No Garage, Private, Uncovered Park Spaces 2+
Location
- Area: Listing
- County: Alameda
- Subdivision: East Lake
- Driving Directions: Park Blvd off Hwy 580, to 8th Ave., left on E. 18th
Heating & Cooling
- Central air: Yes
- Cooling Type: Central Air
- Heating Type: Central
Utilities
- Sewer: Public Sewer
- Water: Public
Structural Information
- Architectural Style: Craftsman
- Exterior Const.: Composition Shingles, Stucco, Concrete
- Roof: Composition Shingles
- Windows: Double Pane Windows
- Stories/Levels: Two Story
- Year Built: 1913
Lot Features
- Lot Size (Acres): 0.0918
- Lot Dimensions: 4000
- Lot Features: Level, Rectangular Lot, Back Yard, Front Yard, Landscaped, Private
- Fencing (Description): Fenced, Front Yard, Full, Wood
Financial Considerations
- For Sale: Yes
- Price Per Sq. Ft.: $332
Disclosures and Reports
- Property ID: 202164
Listed by Ronnie M. Turner, Broker, Ronnie Turner
Get Pre-Approved Today
Schools
Schools serving 1043 18th St
School District:Oakland Unified School District
| Name | Grades | Distance |
|---|---|---|
Franklin Elementary School, Oakland, CA 915 Foothill Boulevard, Oakland, CA 94606 | K-5 | 0.2 mi |
Roosevelt Middle School, Oakland, CA 1926 19th Avenue, Oakland, CA 94606 | 6-8 | 0.5 mi |
Oakland High School 1023 MacArthur Boulevard, Oakland, CA 94610 | 9-12 | 0.9 mi |
Disclaimer:
School attendance boundaries provided by ATTOM Data Solutions and are for reference only. Contact the school directly to verify enrollment eligibility.
Price & Sales History for 1043 18th St
Date
Details
Price
Change
Source
7/15/2026
Listed
$896,888
118.75%
MLS
1/26/2026
Sold
$410,000
—
Public Record
Disclaimer: Historical sales information is derived from public records provided by the county offices. Information is not guaranteed and should be independently verified.
Tax History
Tax History for 1043 18th St
Year
Property Taxes
Change
Tax Assessment
Change
2025
$2,839
5%
$69,241
-7%
2024
$2,702
—
$74,746
2%
2023
$2,707
6%
$73,280
2%
2022
$2,560
12%
$71,843
2%
2021
$2,288
1%
$70,435
1%
2020
$2,259
9%
$69,713
2%
2019
$2,073
2%
$68,346
2%
2018
$2,032
6%
$67,006
2%
2017
$1,916
9%
$65,693
2%
2016
$1,756
1%
$64,404
2%
2015
$1,741
6%
$63,437
2%
2014
$1,639
1%
$62,194
—
2013
$1,615
—
$61,914
—
Disclaimer: Historical tax information is derived from public records provided by the county offices. Information is not guaranteed and should be independently verified.
Estimate the Cost
Estimate the Cost for 1043 18th St
1043 18th Street, Oakland, CA 94606 (MLS# 41141741) is a Single Family property with 4 bedrooms and 3 full bathrooms. 1043 18th Street is currently listed for $896,888 and was received on July 15, 2026. Want to learn more about 1043 18th Street? Do you have questions about finding other Single Family real estate for sale in Oakland? You can browse all Oakland real estate or contact a Coldwell Banker agent to request more information.