This is a carousel with tiles that activate property listing cards. Use the previous and next buttons to navigate.
1/1
$2,710,000
This is a carousel with tiles that activate property listing cards. Use the previous and next buttons to navigate.
1/1
Property Description
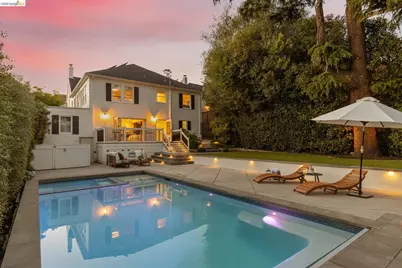
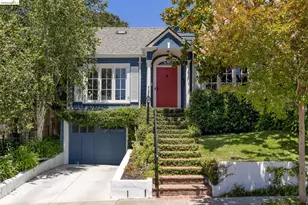
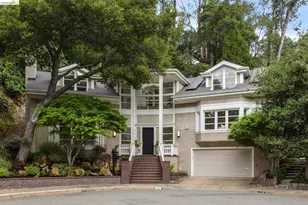
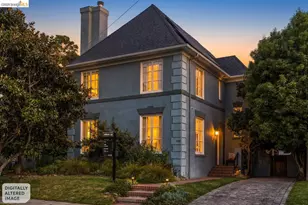
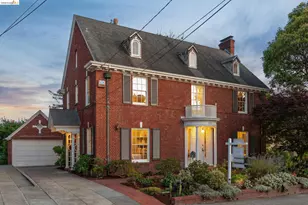
Resort living in the heart of Crocker Highlands! 1115 Clarendon Crescent blends timeless, traditional character with polished contemporary design. Crisp white exterior paint, black shutters, lush landscaping, colorful flora, and an inviting bluestone patio create exceptional curb appeal. Inside, the spacious rooms and classic layout offer a distinctive and elegant experience. Original oak floors, oversized crown molding, custom window coverings, and abundant natural light create a refined yet welcoming feel. The expansive living room features a fireplace centerpiece and custom built-ins, while the elegant dining room flows into a stunning chef's kitchen with quartz counters, premium Thermador appliances, and bar seating. The flexible floor plan includes bright bedrooms, beautifully updated baths, and a spectacular lower-level family room with custom cabinetry, a full bath, and a flexible fourth bedroom. Trifold glass doors open completely to create a seamless transition to the deck with bar seating, level lawn, and a pristine saltwater pool and spa. All of this surrounded by mature trees and exquisite plantings curated by Lazar Landscaping, creating a setting just perfect for entertaining. Ideally located near highly regarded schools, Grand Avenue and Lakeshore shopping and dining, parks, playgrounds, and top commuter routes.
Full Property Details
Full Property Details for 1115 Clarendon Crescent
General
- Sold For: $2,710,000
- Status: Closed
- Type: Single Family
- Source: MAX
- MLS ID: 41135774
- Added to Site: 46 day(s) ago
Interior
- Number of Rooms: 7
- Interior Features: Family Room, Breakfast Bar, Updated Kitchen
- Number of Fireplaces: 1
- Fireplace(s): Living Room
- Appliances: Dishwasher, Gas Range, Microwave, Refrigerator, Dryer, Washer, Tankless Water Heater
- Flooring: Hardwood, Tile
Rooms
Bathrooms
- Total Bathrooms: 3
- Full Bathrooms: 2
- Partial Bathrooms: 1
Bedrooms
- Total Bedrooms: 4
Other Rooms
- Kitchen: Breakfast Bar, Dishwasher, Disposal, Gas Range/Cooktop, Microwave, Refrigerator, Updated Kitchen
- Laundry: Dryer, Washer
Additional Information
- Pool: Yes
- Pool Description: In Ground, Pool Cover, Pool/Spa Combo, Outdoor Pool
Exterior
- Exterior Features: Garden, Back Yard, Front Yard, Garden/Play, Sprinklers Automatic, Landscape Back, Landscape Front
Parking
- Attached garage: Yes
- Garage Spaces: 1
- Parking Features: Attached, Int Access From Garage, Electric Vehicle Charging Station(s)
Location
- Area: Listing
- County: Alameda
- Subdivision: Crocker Hghlands
- Driving Directions: GPS.
School Information
- School District: Oakland (510) 879-8111
- Elem School District: Oakland (510) 879-8111
- High School District: Oakland (510) 879-8111
Heating & Cooling
- Central air: Yes
- Cooling Type: Central Air
- Heating Type: Natural Gas, Central
Utilities
- Sewer: Sewer Connected
- Water: Public, Water District
Structural Information
- Architectural Style: Traditional
- Exterior Const.: Stucco
- Roof: Composition Shingles
- Stories/Levels: Two Story
- Living Area: 2,334 Sq. Ft.
- Year Built: 1924
Lot Features
- Lot Size (Acres): 0.17
- Lot Dimensions: 7405.2
- Lot Features: Back Yard, Front Yard, Landscaped
Financial Considerations
- For Sale: Yes
- Price Per Sq. Ft.: $812
Disclosures and Reports
- Property ID: 1188247
Listed by Vanguard Properties, Corey Weinstein and Vanguard Properties, Maria Cavallo-Merrion
Sold by District Homes, Colby Gordon

Get Pre-Approved Today
Schools
Schools serving 1115 Clarendon Crescent
School District:Oakland Unified School District
| Name | Grades | Distance |
|---|---|---|
Crocker Highlands Elementary School 525 Midcrest Road, Oakland, CA 94610 | K-5 | 0.2 mi |
Edna Brewer Middle School 3748 13th Avenue, Oakland, CA 94610 | 6-8 | 0.7 mi |
Oakland High School 1023 MacArthur Boulevard, Oakland, CA 94610 | 9-12 | 0.9 mi |
Disclaimer:
School attendance boundaries provided by ATTOM Data Solutions and are for reference only. Contact the school directly to verify enrollment eligibility.
Price & Sales History for 1115 Clarendon Crescent
Date
Details
Price
Change
Source
6/08/2026
Sold
$2,710,000
43.01%
MLS
5/26/2026
Listed
$1,895,000
—
MLS
Disclaimer: Historical sales information is derived from public records provided by the county offices. Information is not guaranteed and should be independently verified.
1115 Clarendon Cres, Oakland, CA 94610 (MLS# 41135774) is a Single Family property that was sold at $2,710,000 on June 08, 2026. Want to learn more about 1115 Clarendon Cres? Do you have questions about finding other Single Family real estate for sale in Oakland? You can browse all Oakland real estate or contact a Coldwell Banker agent to request more information.