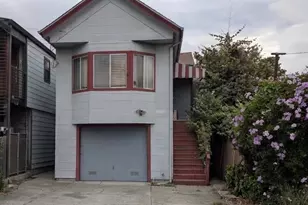
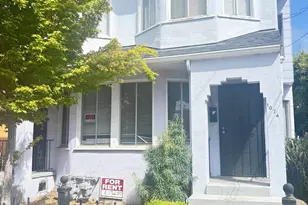
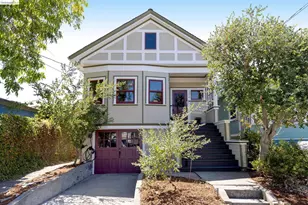
This is a carousel with tiles that activate property listing cards. Use the previous and next buttons to navigate.
1/1
$1,100,000
This is a carousel with tiles that activate property listing cards. Use the previous and next buttons to navigate.
1/1
Property Description
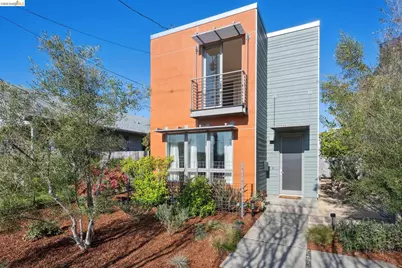
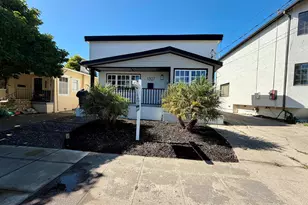
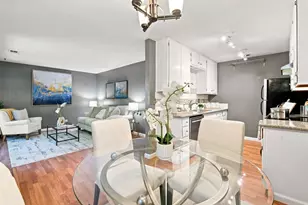
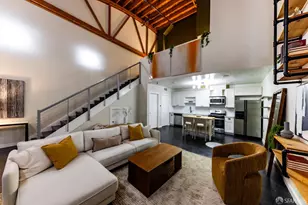
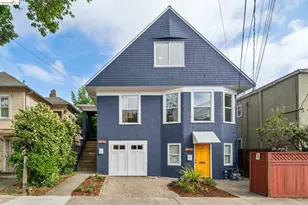
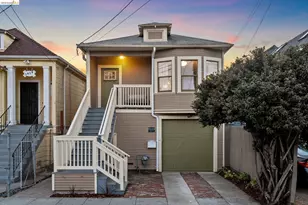
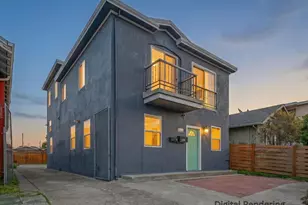
Stunning modern masterpiece set among lush gardens-a true urban oasis! Designed by award-winning architects Siegel & Strain, this 2008 custom home features innovative design and high-quality eco-friendly finishes. A dramatic foyer opens to soaring ceilings and a custom reclaimed fir-clad central core. Light-filled interiors showcase a sculptural open staircase, vaulted ceilings, and clerestory windows. The open main level offers seamless indoor-outdoor living with garden views and direct access from the kitchen and dining area to the private rear garden. Upstairs, two spacious en-suite bedrooms are separated by a bridge, each opening to charming decks. The primary suite features vaulted ceilings, garden views, private deck, wall-to-wall closets, and a spacious bath. Radiant floor heating, dual-paned wood/clad windows, off-street parking. Walk Score 89, Bike Score 84. Close to Emeryville Greenway, Berkeley Bowl West, Bay Street, dining, I-80, BART & Amtrak shuttles. Open Sat/Sun, 2-4pm.
Full Property Details
Full Property Details for 1126 Ocean Ave
General
- Sold For: $1,100,000
- Status: Closed
- Type: Single Family
- Source: MAX
- MLS ID: 41127685
- Added to Site: 69 day(s) ago
Interior
- Number of Rooms: 5
- Interior Features: No Additional Rooms
- Fireplace(s): None
- Appliances: Dishwasher, Gas Range, Refrigerator, Tankless Water Heater
- Flooring: Concrete, Tile, Bamboo
Rooms
Bathrooms
- Total Bathrooms: 3
- Full Bathrooms: 2
- Partial Bathrooms: 1
Bedrooms
- Total Bedrooms: 2
Other Rooms
- Kitchen: Dishwasher, Gas Range/Cooktop, Refrigerator
- Laundry: Laundry Closet, Washer/Dryer Stacked Incl
Exterior
- Exterior Features: Balcony, Back Yard
Parking
- Parking Features: Off Street, Enclosed
Location
- Area: Listing
- County: Alameda
- Subdivision: Golden Gate
- Driving Directions: San Pablo Ave > Ocean Ave
Heating & Cooling
- Cooling Type: None
- Heating Type: Radiant
Utilities
- Sewer: Public Sewer
- Water: Public
Structural Information
- Architectural Style: Contemporary
- Exterior Const.: Stucco, Fiber Cement
- Roof: Composition Shingles, Bitumen
- Windows: Double Pane Windows, Screens
- Stories/Levels: Two Story
- Living Area: 1,530 Sq. Ft.
- Year Built: 2008
Lot Features
- Lot Size (Acres): 0.07
- Lot Dimensions: 3240
- Lot Features: Level
- Fencing (Description): Fenced
Financial Considerations
- For Sale: Yes
- Price Per Sq. Ft.: $585
Disclosures and Reports
- Property ID: 1614552
Listed by Red Oak Realty, Emma Morris
Sold by Compass, Carol Koback

Get Pre-Approved Today
Schools
Schools serving 1126 Ocean Ave
School District:Oakland Unified School District
| Name | Grades | Distance |
|---|---|---|
Sankofa United Elementary School 581 61st Street, Oakland, CA 94609 | PK-8 | 1.1 mi |
Claremont Middle School 5750 College Avenue, Oakland, CA 94618 | 6-8 | 1.9 mi |
Oakland Technical High School 4351 BRd.way, Oakland, CA 94611 | 9-12 | 2 mi |
Disclaimer:
School attendance boundaries provided by ATTOM Data Solutions and are for reference only. Contact the school directly to verify enrollment eligibility.
Price & Sales History for 1126 Ocean Ave
Date
Details
Price
Change
Source
4/17/2026
Sold
$1,100,000
22.91%
MLS
3/18/2026
Listed
$895,000
—
MLS
Disclaimer: Historical sales information is derived from public records provided by the county offices. Information is not guaranteed and should be independently verified.
1126 Ocean Avenue, Oakland, CA 94608 (MLS# 41127685) is a Single Family property that was sold at $1,100,000 on April 17, 2026. Want to learn more about 1126 Ocean Avenue? Do you have questions about finding other Single Family real estate for sale in Oakland? You can browse all Oakland real estate or contact a Coldwell Banker agent to request more information.