This is a carousel with tiles that activate property listing cards. Use the previous and next buttons to navigate.
1/1
$910,000
This is a carousel with tiles that activate property listing cards. Use the previous and next buttons to navigate.
1/1
Property Description
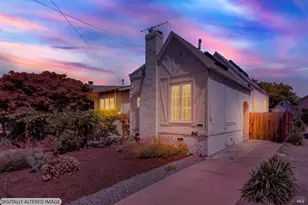
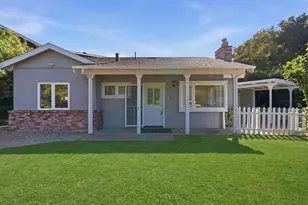
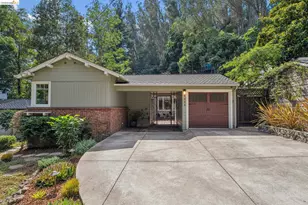
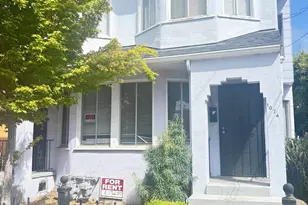
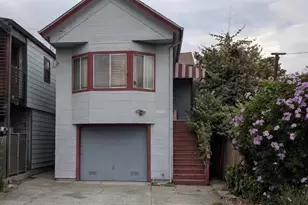
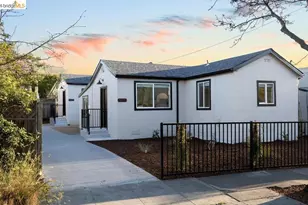
Welcome to this charming and character-filled Craftsman home, where timeless architectural details blend seamlessly with modern updates. Freshly painted inside and out, this inviting residence showcases the warmth and craftsmanship that make these homes so sought after. Step inside to discover beautifully refinished hardwood floors, original wide wood door casings, substantial baseboards, elegant moldings, and classic five-panel doors that celebrate the home's rich architectural heritage. The spacious living and dining rooms are filled with natural light and anchored by a stunning fireplace flanked by original built-in cabinetry-an iconic Craftsman feature rarely found in such beautiful condition. The kitchen offers abundant cabinetry, generous workspace, and direct access to the deck and backyard, creating an ideal setting for indoor-outdoor living and entertaining. The primary bedroom features new carpeting for added comfort, while the home's flexible floor plan offers opportunities to personalize and expand to suit your lifestyle. Outside, enjoy a lovely private backyard retreat highlighted by a mature plum tree, established landscaping, and ample lawn space for gardening, play, or entertaining. The expansive basement presents exceptional potential for future expansion, a workshop, home gym, ADU possibilities (buyer to verify), or additional storage. Property Highlights Classic Craftsman architecture with original character details Freshly painted exterior and interior Refinished hardwood floors in living and dining rooms New carpet in the primary bedroom Original built-ins and fireplace Wide wood trim, moldings, and period doors throughout Spacious basement with significant future potential Private backyard with mature plum tree Indoor-outdoor flow from kitchen to deck and garden Exceptional value and opportunity A rare opportunity to own a beautifully maintained Craftsman home offering timeless charm, modern comfort, and tremendous upside potential in a highly desirable setting.
Full Property Details
Full Property Details for 1165 64th St
General
- Sold For: $910,000
- Status: Closed
- Type: Single Family
- Source: MAX
- MLS ID: 41137840
- Added to Site: 70 day(s) ago
Interior
- Number of Rooms: 5
- Interior Features: Dining Area, Counter - Solid Surface
- Number of Fireplaces: 1
- Fireplace(s): Gas
- Appliances: Dishwasher, Gas Range, Microwave, Dryer, Washer
- Flooring: Hardwood, Carpet, Wood
Rooms
Bathrooms
- Total Bathrooms: 2
- Full Bathrooms: 1
- Partial Bathrooms: 1
- Bathroom Features: Window
- Primary Bathroom: Solid Surface, Tub, Granite, Window
Bedrooms
- Total Bedrooms: 2
Other Rooms
- Kitchen: Solid Surface Counter, Dishwasher, Eat-in Kitchen, Disposal, Gas Range/Cooktop, Microwave
- Laundry: 220 Volt Outlet
Exterior
- Exterior Features: Back Yard
Parking
- Attached garage: Yes
- Garage Spaces: 1
- Parking Features: Attached, Workshop in Garage, Garage Door Opener
Location
- Area: Listing
- County: Alameda
- Subdivision: North Oakland
- Driving Directions: San Pablo to 64th..
Heating & Cooling
- Cooling Type: Ceiling Fan(s), No Air Conditioning
- Heating Type: Zoned
Utilities
- Water: Public
- Cable Available: Yes
- Utility Description: Cable Available, Natural Gas Available, Natural Gas Connected
Structural Information
- Architectural Style: Craftsman
- Exterior Const.: Wood, Frame
- Roof: Composition, Shingle
- Stories/Levels: One Story
- Living Area: 1,004 Sq. Ft.
- Year Built: 1912
Lot Features
- Lot Size (Acres): 0.08
- Lot Dimensions: 3531
- Lot Features: Front Yard
Financial Considerations
- For Sale: Yes
- Price Per Sq. Ft.: $623
Disclosures and Reports
- Property ID: 16146617
Listed by Corcoran Icon Properties, Douglas Jones
Sold by Vanguard Properties, Tammy Choy

Get Pre-Approved Today
Schools
Schools serving 1165 64th St
School District:Oakland Unified School District
| Name | Grades | Distance |
|---|---|---|
Sankofa United Elementary School 581 61st Street, Oakland, CA 94609 | PK-8 | 1.2 mi |
Claremont Middle School 5750 College Avenue, Oakland, CA 94618 | 6-8 | 1.9 mi |
Oakland Technical High School 4351 BRd.way, Oakland, CA 94611 | 9-12 | 2 mi |
Disclaimer:
School attendance boundaries provided by ATTOM Data Solutions and are for reference only. Contact the school directly to verify enrollment eligibility.
Price & Sales History for 1165 64th St
Date
Details
Price
Change
Source
7/13/2026
Sold
$910,000
45.6%
MLS
6/10/2026
Listed
$625,000
—
MLS
Disclaimer: Historical sales information is derived from public records provided by the county offices. Information is not guaranteed and should be independently verified.
1165 64th Street, Oakland, CA 94608 (MLS# 41137840) is a Single Family property that was sold at $910,000 on July 13, 2026. Want to learn more about 1165 64th Street? Do you have questions about finding other Single Family real estate for sale in Oakland? You can browse all Oakland real estate or contact a Coldwell Banker agent to request more information.