This is a carousel with tiles that activate property listing cards. Use the previous and next buttons to navigate.
1/1
$470,000
This is a carousel with tiles that activate property listing cards. Use the previous and next buttons to navigate.
1/1
Property Description
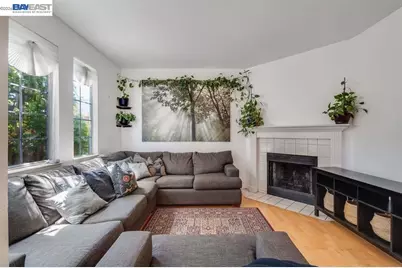
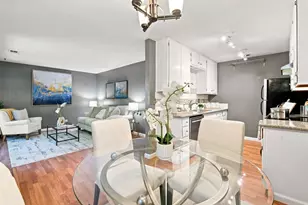
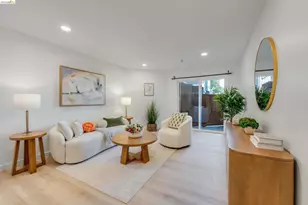
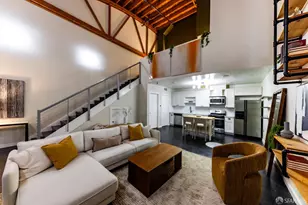
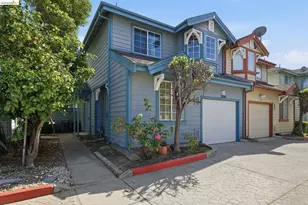
This home can be yours with as little as $14K DOWN and an estimated $2,800/MONTH mortgage payment Tucked inside the gated Victoria Court community, this 3-bedroom, 2.5-bath townhome offers a comfortable and practical layout with great natural light throughout. The main living area feels open and easy to live in, with a private outdoor space perfect for morning coffee, container gardening, or unwinding after work. The backyard is anchored by two established fruit trees - a Meyer lemon and a Santa Rosa plum - adding a little homegrown charm to the space. An attached garage adds everyday convenience, and the floor plan flows well whether you're hosting friends or keeping things low-key. The location is a major draw. You're just minutes from Jack London Square, where the waterfront ferry, weekend farmers market, Sunday strolls along the estuary, and an ever-growing lineup of restaurants, breweries, and live music venues are all at your doorstep. Walk or bike to neighborhood favorites in Old Oakland and the Hive, grab dinner in Uptown's restaurant row, or catch a show at the Fox Theater - all just a few minutes away. Commuters will love how connected the address is: West Oakland BART is a short ride away (one stop to SF), the Bay Bridge on-ramp is around the corner, and I-880, I-980, and I-580 are all easily accessible - making trips to San Francisco, the Peninsula, Berkeley, or anywhere in the East Bay genuinely quick. The Port of Oakland, AC Transit lines, and the Amtrak Capitol Corridor station at Jack London round out the options. You're surrounded by some of Oakland's most dynamic, walkable neighborhoods - Jack London Square, Old Oakland, Uptown, and the Lower Bottoms - yet behind the gates of Victoria Court, home still feels like a quiet retreat.
Full Property Details
Full Property Details for 1486 Adeline St
General
- Sold For: $470,000
- HOA FEE: $404/month
- Status: Closed
- Type: Townhouse
- Source: MAX
- MLS ID: 41133609
- Added to Site: 106 day(s) ago
Interior
- Number of Rooms: 9
- Interior Features: Dining Area, Breakfast Nook
- Number of Fireplaces: 1
- Fireplace(s): Gas, Living Room
- Flooring: Concrete, Tile, Carpet, Wood
Rooms
Bathrooms
- Total Bathrooms: 3
- Full Bathrooms: 2
- Partial Bathrooms: 1
- Bathroom Features: Shower Over Tub, Tile, Tub
- Primary Bathroom: Shower Over Tub, Tile, Tub, Walk-In Closet(s)
Bedrooms
- Total Bedrooms: 3
Other Rooms
- Kitchen: Breakfast Nook, Stone Counters, Eat-in Kitchen
- Laundry: Hookups Only, Laundry Closet, In Unit, Inside
Additional Information
- Shared Amenities: Gated, Guest Parking, Pet Restrictions, Setting Urban
Exterior
- Exterior Features: Unit Faces Common Area, Garden, Back Yard, Garden/Play, Private Entrance, Yard Space
Parking
- Attached garage: Yes
- Garage Spaces: 1
- Parking Features: Attached, Garage, Int Access From Garage, Off Street, Parking Spaces, Secured, Space Per Unit - 1, Guest, Parking Lot, Private, Garage Door Opener
Location
- Area: Listing
- County: Alameda
- Subdivision: West Oakland
- Driving Directions: On Adeline street between 14th st and 16th st. Property is in the back on the gated community...
Community
- Association: Yes
- Assoc. Name: Victoria Court
- Pets Allowed: Yes
Heating & Cooling
- Central air: Yes
- Cooling Type: Central Air
- Heating Type: Natural Gas, Central, Fireplace(s)
Utilities
- Sewer: Public Sewer, Sewer Connected
- Water: Public, Meter on Site
- Utility Description: Natural Gas Available, Natural Gas Connected
Structural Information
- Architectural Style: Traditional
- Exterior Const.: Composition Shingles, Wood Siding, Wood, Frame
- Roof: Composition Shingles, Composition, Shingle
- Stories/Levels: Two Story,Two
- Living Area: 1,300 Sq. Ft.
- Year Built: 1996
Lot Features
- Lot Size (Acres): 0.031
- Lot Dimensions: 1393
- Lot Features: Back Yard, Curb(s), Paved, Private, Security Gate, Street Light(s)
- Fencing (Description): Fenced, Full
Financial Considerations
- For Sale: Yes
- Price Per Sq. Ft.: $353
- Association Fee: $404
- Assoc Fee Freq.: Monthly
Disclosures and Reports
- Property ID: 537936
Listed by EXP Realty of California, Inc, Oliver Davis
Sold by EXP Realty of California, Inc, Tara Riley

Get Pre-Approved Today
Schools
Schools serving 1486 Adeline St
School District:Oakland Unified School District
| Name | Grades | Distance |
|---|---|---|
Martin Luther King, Jr. Elementary School 960 10th Street, Oakland, CA 94607 | PK-3 | 0.3 mi |
West Oakland Middle School 991 14th Street, Oakland, CA 94607 | 6-8 | 0.2 mi |
Mcclymonds High School 2607 Myrtle Street, Oakland, CA 94607 | 9-12 | 0.7 mi |
Disclaimer:
School attendance boundaries provided by ATTOM Data Solutions and are for reference only. Contact the school directly to verify enrollment eligibility.
Price & Sales History for 1486 Adeline St
Date
Details
Price
Change
Source
8/13/2026
Sold
$470,000
2.42%
MLS
7/10/2026
Price Reduced
$458,888
-4.38%
MLS
5/12/2026
Listed
$479,888
—
MLS
Disclaimer: Historical sales information is derived from public records provided by the county offices. Information is not guaranteed and should be independently verified.
1486 Adeline St, Oakland, CA 94607 (MLS# 41133609) is a Townhouse property that was sold at $470,000 on August 13, 2026. Want to learn more about 1486 Adeline St? Do you have questions about finding other Townhouse real estate for sale in Oakland? You can browse all Oakland real estate or contact a Coldwell Banker agent to request more information.