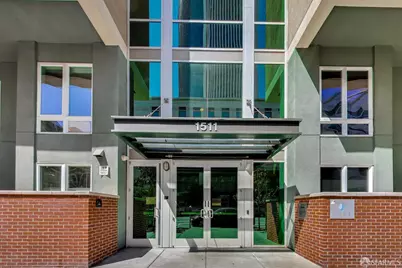
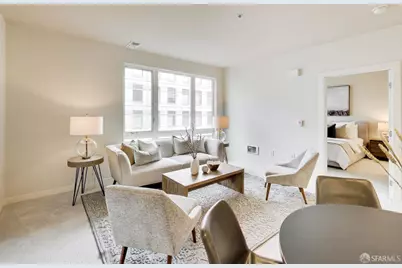
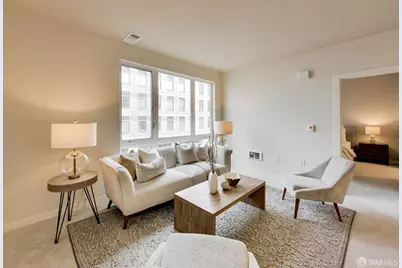
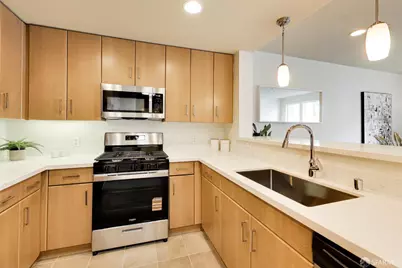
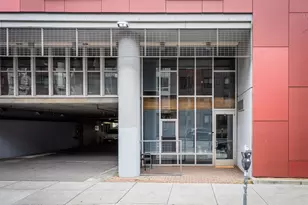
This is a carousel with tiles that activate property listing cards. Use the previous and next buttons to navigate.
1/38
$389,000
This is a carousel with tiles that activate property listing cards. Use the previous and next buttons to navigate.
1/38
Property Description
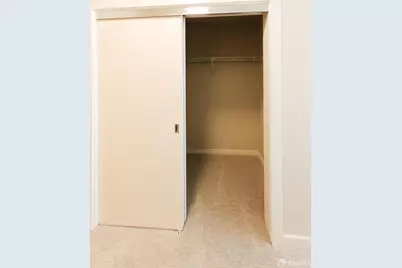
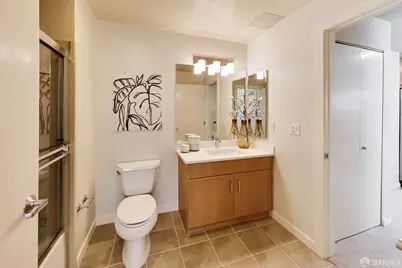
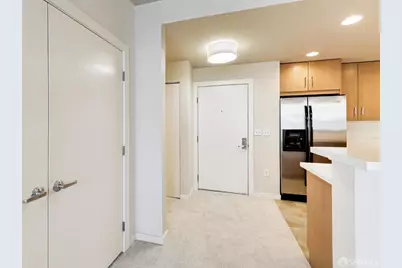
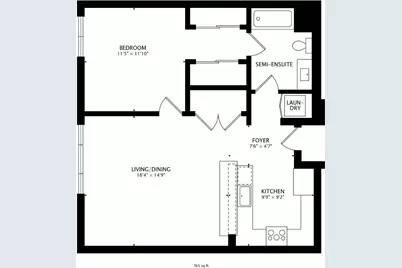
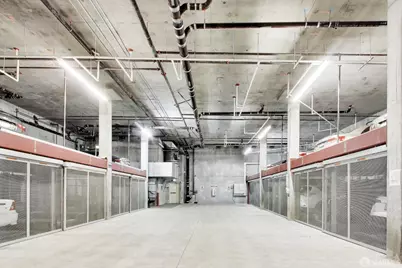
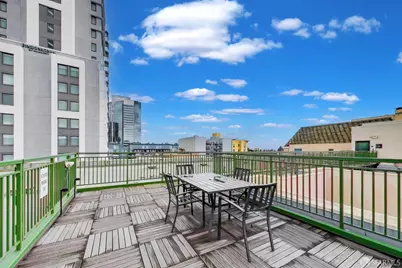
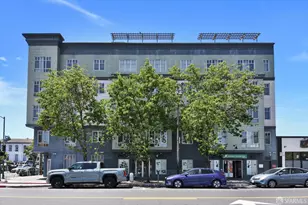
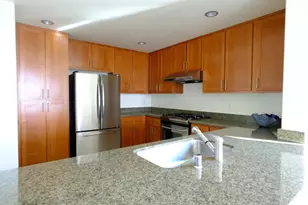
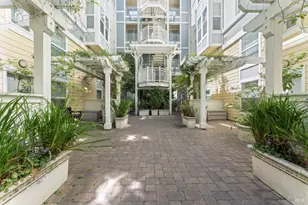
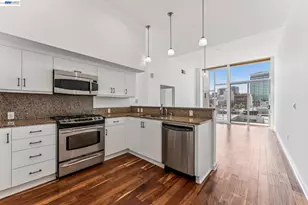
Beautifully updated and spacious condominium ideally located on the border of Downtown and Uptown Oakland. This refreshed 1BD/1BA home features a bright, open-concept great room with seamless kitchen, dining, and living areas perfect for modern living and entertaining. Large windows fill both the living room and bedroom with natural light. The stylish kitchen showcases white quartz countertops, breakfast bar, and stainless steel appliances. Additional highlights include in-unit laundry and dedicated garage parking on a mechanical lift. HOA amenities offer a common courtyard and a stunning roof deck with BBQ areas and city views ideal for relaxing or entertaining. Monthly dues of $466.58 cover water, trash, sewer, building insurance, common area maintenance, and professional management. Prime location just minutes to dining, cafes, shopping, and Lake Merritt, with easy access to BART, public transit, and major freeways. Exceptional value, don't miss this opportunity!
Full Property Details
Full Property Details for 1511 Jefferson St #313
General
- Price: $389,000
- HOA FEE: $467/month
- Status: Active
- Type: Condo
- Source: San_Francisco
- MLS ID: 426118137
- Updated: 5/13/2026
- Added to Site: 47 day(s) ago
Interior
- Number of Rooms: 3
- Rooms/Areas: Kitchen, Living Room
- Appliances: Dishwasher, Disposal, Free-Standing Gas Oven, Free-Standing Gas Range, Free-Standing Refrigerator, Range Hood, Microwave, Washer/Dryer Stacked
- Flooring: Carpet, Tile
Rooms
Bathrooms
- Total Bathrooms: 1
- Full Bathrooms: 1
- Bathroom Features: Stone, Tile, Tub w/Shower Over
Bedrooms
- Total Bedrooms: 1
- Primary Bedroom: Closet
- Bedroom 1: Closet
Other Rooms
- Kitchen: Breakfast Area, Stone Counters
- Dining Room: Dining/Living Combo
- Laundry: Laundry Closet, Laundry Closet
Additional Information
- Shared Amenities: Barbecue, Roof Deck, Other, See Remarks
- Security/Safety: Carbon Monoxide Detector(s), Fire Suppression System, Secured Access, Smoke Detector(s)
Exterior
- Exterior Features: Uncovered Courtyard
Parking
- Garage: Yes
- Garage Spaces: 1
- Parking Features: Level, Driveway, Shared Driveway, Assigned, Covered, Enclosed, Garage Door Opener, Inside Entrance, Mechanical Lift, Restrictions, Size Limited, Independent, On Site
Location
- Area: Oakland Zip 94612
- County: Alameda
- Cross Streets: 15th
- Driving Directions: On Jefferson between 15th and 16th
School Information
- Elem School District: Calaveras
- Midd School District: Calaveras
- High School District: Calaveras
Community
- Association: Yes
- Assoc. Name: The Jade HOA
- Assoc. Fees Include: Common Areas, Elevator, Insurance on Structure, Maintenance Structure, Maintenance Grounds, Management, Roof, Sewer, Trash, Water, See Remarks
- Pets Allowed: Yes
Heating & Cooling
- Cooling Type: None
- Heating Type: Electric, Other
Utilities
- Sewer: Public Sewer, Sewer in Street
- Water: Meter on Site, Water District
- Cable Available: Yes
- Utility Description: Cable Available, Internet Available, Natural Gas Connected, Public, Sewer Connected
Structural Information
- Architectural Style: Contemporary
- Basement Desc.: None
- Windows: Double Pane Windows
- Square Feet: 752
- Sq. Ft. Source: Assessor Auto-Fill
- Living Area: 752 Sq. Ft.
- Current Bldg. Use: Residential
- Year Built: 2007
Lot Features
- Lot Size (Acres): 0.5679
- Lot Size (Sq. Ft.): 24,739
- Street/Road Desc.: Paved Sidewalk, Asphalt, Paved
- Road Maintenance: Public Maintained Road
- Topography: Level
- Lot Features: Corner Lot, Low Maintenance
- Fencing (Description): Gated
Financial Considerations
- For Sale: Yes
- Association Fee: $467
- Assoc Fee Freq.: Monthly
Disclosures and Reports
- Special Conditions: Offer As Is
- Restrictions: Exterior Alterations, Parking, Signs, Other
- APN: 30071079
Listed by Andersen, Jung & Co., Monica H Chung

Get Pre-Approved Today
Schools
Schools serving 1511 Jefferson St #313
School District:Oakland Unified School District
| Name | Grades | Distance |
|---|---|---|
Westlake Middle School 2629 Harrison St., Oakland, CA 94612 | 6-8 | 0.9 mi |
Oakland Technical High School 4351 BRd.way, Oakland, CA 94611 | 9-12 | 2.1 mi |
Disclaimer:
School attendance boundaries provided by ATTOM Data Solutions and are for reference only. Contact the school directly to verify enrollment eligibility.
Price & Sales History for 1511 Jefferson St #313
Date
Details
Price
Change
Source
5/13/2026
Price Reduced
$389,000
-2.26%
MLS
4/09/2026
Listed
$398,000
-13.29%
MLS
10/21/2015
Sold
$459,000
—
Public Record
Disclaimer: Historical sales information is derived from public records provided by the county offices. Information is not guaranteed and should be independently verified.
Tax History
Tax History for 1511 Jefferson St #313
Year
Property Taxes
Change
Tax Assessment
Change
2024
$8,508
—
$543,350
2%
2024
$8,508
-5%
$532,696
2%
2023
$8,910
3%
$522,254
2%
2022
$8,664
5%
$512,014
2%
2021
$8,260
1%
$501,975
1%
2020
$8,169
4%
$496,830
2%
2019
$7,847
2%
$487,090
2%
2018
$7,685
4%
$477,543
2%
2017
$7,385
4%
$468,180
2%
2016
$7,127
34%
$459,000
42%
2015
$5,325
65%
$322,899
2%
2013
$3,219
—
$316,575
86%
2013
$3,219
—
$170,000
—
Disclaimer: Historical tax information is derived from public records provided by the county offices. Information is not guaranteed and should be independently verified.
Estimate the Cost
Estimate the Cost for 1511 Jefferson St #313
1511 Jefferson Street #313, Oakland, CA 94612 (MLS# 426118137) is a Condo property with 1 bedroom and 1 full bathroom. 1511 Jefferson Street #313 is currently listed for $389,000 and was received on April 09, 2026. Want to learn more about 1511 Jefferson Street #313? Do you have questions about finding other Condo real estate for sale in Oakland? You can browse all Oakland real estate or contact a Coldwell Banker agent to request more information.