
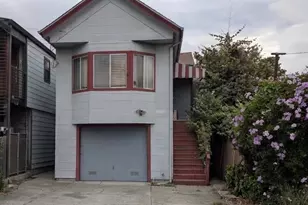
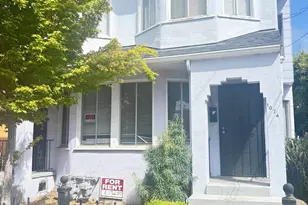
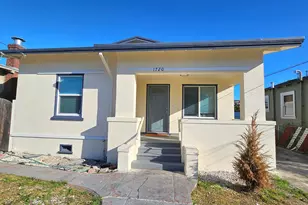
This is a carousel with tiles that activate property listing cards. Use the previous and next buttons to navigate.
1/1
$500,000
This is a carousel with tiles that activate property listing cards. Use the previous and next buttons to navigate.
1/1
Property Description
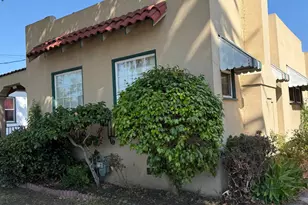
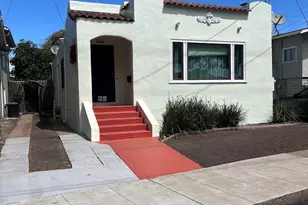
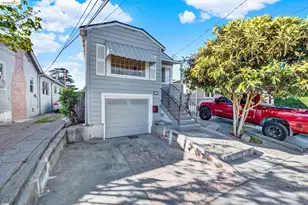
Charming detached bungalow with additional rear unit and flexible living space. This freshly painted home offers approximately ~998 square feet with 3 bedrooms and 1.5 bathrooms, along with a bonus sunroom that provides added versatility for a variety of uses such as a home office, hobby space, or additional lounge area. A welcoming front porch sets the tone as you enter into a bright and inviting living room featuring a decorative fireplace and new vinyl plank flooring that extends throughout the main living areas. The eat-in kitchen is thoughtfully designed with granite countertops, a breakfast bar, and a full suite of stainless-steel appliances, including a gas range, dishwasher, microwave, and garbage disposal. French doors off the kitchen open to the bonus sunroom, creating a natural extension of the living space and allowing for great light flow throughout the home. A ceiling fan enhances comfort, and the layout continues into a dedicated laundry area with a convenient half bath. The main bathroom includes a bathtub, and all bedrooms offer comfortable layouts with updated lighting. The front primary bedroom is particularly spacious, featuring sliding wood closet doors and an abundance of natural light. Additional upgrades include fresh interior paint and new light fixtures throughout, contributing to a clean and move-in ready feel. The property also includes a detached rear unit that has been freshly painted, offering additional flexible space. The backyard provides a charming setting for outdoor enjoyment and includes a detached garage suitable for storage. Parking is accommodated by a two-car tandem off-street driveway, providing added convenience. This property presents a unique opportunity with multiple usable spaces and a functional layout in the established Oakland Havenscourt neighborhood.
Full Property Details
Full Property Details for 1672 67th Ave
General
- Sold For: $500,000
- Status: Closed
- Type: Single Family
- Source: MAX
- MLS ID: 41132958
- Added to Site: 68 day(s) ago
Interior
- Number of Rooms: 6
- Interior Features: Breakfast Bar, Counter - Solid Surface, Updated Kitchen
- Number of Fireplaces: 1
- Fireplace(s): Decorative, Living Room
- Appliances: Gas Range, Microwave, Free-Standing Range, Refrigerator, Dryer, Washer
- Flooring: Laminate, Tile, Vinyl
Rooms
Bathrooms
- Total Bathrooms: 2
- Full Bathrooms: 1
- Partial Bathrooms: 1
Bedrooms
- Total Bedrooms: 3
Other Rooms
- Kitchen: Breakfast Bar, Solid Surface Counter, Stone Counters, Eat-in Kitchen, Disposal, Gas Range/Cooktop, Microwave, Freestanding Range/Oven, Refrigerator, Updated Kitchen
- Laundry: Dryer, Laundry Room, Washer, In Kitchen
Exterior
- Exterior Features: Garden, Back Yard, Front Yard, Garden/Play, Storage, Landscape Back, Landscape Front, Low Maintenance, Private Entrance, Yard Space
Parking
- Parking Features: Detached, Off Street, Parking Spaces, Side Yard Access, Tandem, Parking Lot
Location
- Area: Listing
- County: Alameda
- Subdivision: Havenscourt
- Driving Directions: Google Maps.
Heating & Cooling
- Cooling Type: None
- Heating Type: Wall Furnace
Utilities
- Sewer: Public Sewer
- Water: Public
- Utility Description: Master Electric Meter, Master Gas Meter
Structural Information
- Architectural Style: Bungalow
- Exterior Const.: Wood Siding
- Roof: Composition Shingles
- Stories/Levels: One Story
- Living Area: 998 Sq. Ft.
- Year Built: 1919
Lot Features
- Lot Size (Acres): 0.09
- Lot Dimensions: 3920.4
- Lot Features: 2 Houses / 1 Lot
- Fencing (Description): Fenced, Chain Link
Financial Considerations
- For Sale: Yes
- Price Per Sq. Ft.: $550
Disclosures and Reports
- Property ID: 39325241
Listed by Abio Properties, Rachael Smith
Sold by EXP Realty of California, Inc, Eduardo Ruelas

Get Pre-Approved Today
Schools
Schools serving 1672 67th Ave
School District:Oakland Unified School District
| Name | Grades | Distance |
|---|---|---|
Futures Elementary School 6701 International Boulevard, Oakland, CA 94621 | K-5 | 0.3 mi |
Coliseum College Prep Academy 1390 66th Avenue, Oakland, CA 94621 | 6-12 | 0.3 mi |
Castlemont High 8601 MacArthur Boulevard, Oakland, CA 94605 | 9-12 | 1.4 mi |
Disclaimer:
School attendance boundaries provided by ATTOM Data Solutions and are for reference only. Contact the school directly to verify enrollment eligibility.
Price & Sales History for 1672 67th Ave
Date
Details
Price
Change
Source
6/11/2026
Sold
$500,000
-8.93%
MLS
4/30/2026
Listed
$549,000
—
MLS
Disclaimer: Historical sales information is derived from public records provided by the county offices. Information is not guaranteed and should be independently verified.
1672 67th Avenue, Oakland, CA 94621 (MLS# 41132958) is a Single Family property that was sold at $500,000 on June 11, 2026. Want to learn more about 1672 67th Avenue? Do you have questions about finding other Single Family real estate for sale in Oakland? You can browse all Oakland real estate or contact a Coldwell Banker agent to request more information.