This is a carousel with tiles that activate property listing cards. Use the previous and next buttons to navigate.
1/1
$308,000
This is a carousel with tiles that activate property listing cards. Use the previous and next buttons to navigate.
1/1
Property Description
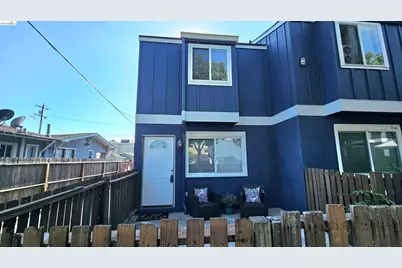
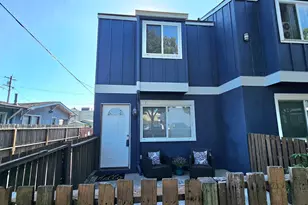
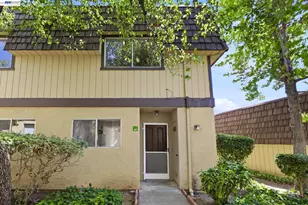
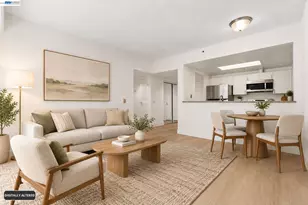
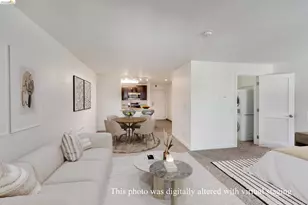
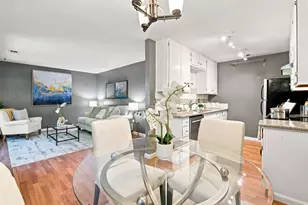
Beautifully updated and move-in ready! This end-unit townhouse-style condo features an upgraded kitchen with all-new appliances, quartz countertops and an open layout. Along with updated bathrooms, fresh interior paint, and new waterproof LVP floors, enjoy the flexible floorplan with a convenient ground level half-suite. This property also comes with a new water heater, new carpet, washer/dryer hookups and new central heat. And for added peace of mind, the complex recently replaced the roof and fully repainted the exterior. With low HOA dues, an automatic gate, and assigned parking, this is an excellent opportunity for a starter home or rental.
Full Property Details
Full Property Details for 1826 Vicksburg Ave
General
- Sold For: $308,000
- HOA FEE: $337/month
- Status: Closed
- Type: Condo
- Source: MAX
- MLS ID: 41138732
- Added to Site: 118 day(s) ago
Interior
- Number of Rooms: 5
- Interior Features: No Additional Rooms
- Fireplace(s): None
- Appliances: Dishwasher, Gas Range, Microwave, Refrigerator
- Flooring: Tile, Vinyl, Carpet
Rooms
Bathrooms
- Total Bathrooms: 2
- Full Bathrooms: 1
- Partial Bathrooms: 1
- Bathroom Features: Stone
- Primary Bathroom: Shower Over Tub, Double Vanity, Stone
Bedrooms
- Total Bedrooms: 3
Other Rooms
- Kitchen: Stone Counters, Dishwasher, Disposal, Gas Range/Cooktop, Microwave, Refrigerator
- Laundry: 220 Volt Outlet, Hookups Only, Laundry Closet
Additional Information
- Shared Amenities: Gated
Exterior
- Exterior Features: Front Yard
Parking
- Parking Features: Space Per Unit - 1
Location
- Area: Listing
- County: Alameda
- Subdivision: None
- Driving Directions: 55th Ave to Bancroft Ave to Vicksburg Ave.
Community
- Association: Yes
- Assoc. Name: NOT LISTED
- Pets Allowed: Yes
Heating & Cooling
- Cooling Type: None
- Heating Type: Forced Air
Utilities
- Sewer: Public Sewer
- Water: Public
- Utility Description: Individual Electric Meter, Individual Gas Meter
Structural Information
- Architectural Style: None
- Exterior Const.: Stucco
- Roof: Composition Shingles
- Stories/Levels: Two Story,Two
- Living Area: 920 Sq. Ft.
- Year Built: 1991
Lot Features
- Lot Size (Acres): 0.36
- Lot Dimensions: 15681.6
- Lot Features: Front Yard, Security Gate
Financial Considerations
- Price Per Sq. Ft.: $367
- Association Fee: $337
- Assoc Fee Freq.: Monthly
Disclosures and Reports
- Property ID: 35238828
Listed by F A S Realty Inc., Lawton Young and F A S Realty Inc., Francis M. Ho
Sold by Realty One Group FOX, Lisa Wright-Clegg

Get Pre-Approved Today
Schools
Schools serving 1826 Vicksburg Ave
School District:Oakland Unified School District
| Name | Grades | Distance |
|---|---|---|
Horace Mann Elementary School, Oakland, CA 5222 Ygnacio Avenue, Oakland, CA 94601 | K-5 | 0.1 mi |
Frick United Academy of Language 2845 64th Avenue, Oakland, CA 94605 | 6-8 | 1 mi |
Fremont High 4610 Foothill Boulevard, Oakland, CA 94601 | 9-12 | 0.4 mi |
Disclaimer:
School attendance boundaries provided by ATTOM Data Solutions and are for reference only. Contact the school directly to verify enrollment eligibility.
Price & Sales History for 1826 Vicksburg Ave
Date
Details
Price
Change
Source
9/14/2026
Sold
$308,000
-8.88%
MLS
7/30/2026
Price Reduced
$338,000
-0.88%
MLS
7/08/2026
Price Reduced
$341,000
-1.45%
MLS
6/18/2026
Listed
$346,000
—
MLS
Disclaimer: Historical sales information is derived from public records provided by the county offices. Information is not guaranteed and should be independently verified.
1826 Vicksburg Ave, Oakland, CA 94601 (MLS# 41138732) is a Condo property that was sold at $308,000 on September 14, 2026. Want to learn more about 1826 Vicksburg Ave? Do you have questions about finding other Condo real estate for sale in Oakland? You can browse all Oakland real estate or contact a Coldwell Banker agent to request more information.