This is a carousel with tiles that activate property listing cards. Use the previous and next buttons to navigate.
1/1
$1,435,000
This is a carousel with tiles that activate property listing cards. Use the previous and next buttons to navigate.
1/1
Property Description
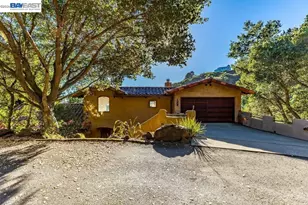
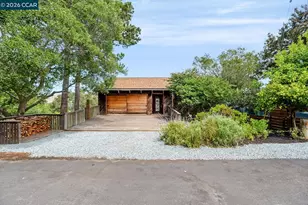
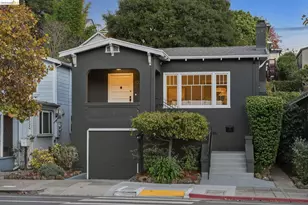
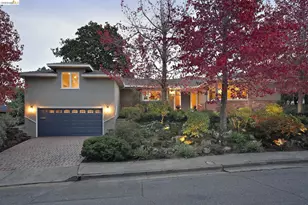
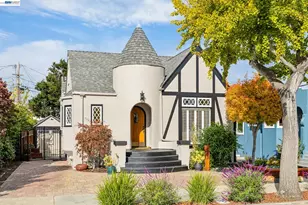
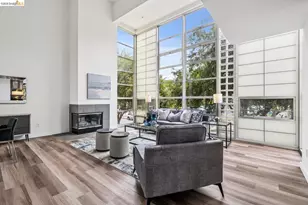
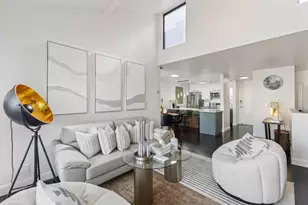
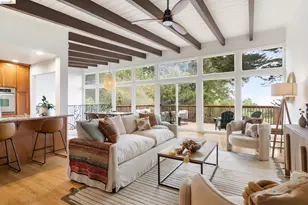
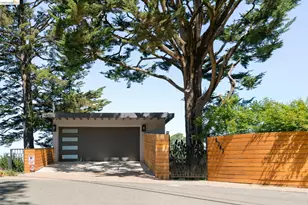
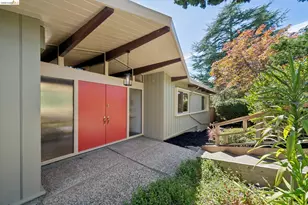
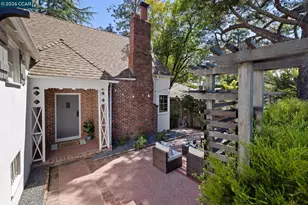
Leave the energy of the city behind as you make your way into the peaceful hills of Piedmont Pines. Set on an oversized lot and surrounded by mature trees and canyon views, the 1949 residence of 3,203 square feet* offers an extraordinary sense of privacy and the feeling of a private estate-yet remains connected to everything that makes Oakland special. Across three levels, the home balances gracious entertaining spaces with intimate retreats. The main level welcomes you with a generous living room centered around a fireplace, an elegant dining room with abundant storage, and a versatile alcove that captures the afternoon sun. The recently refreshed (2026) kitchen features new counters, sink, backsplash, and hardware, and opens to a casual dining area and additional entertaining space, two bedrooms, and a bathroom. Beyond the interior, the home truly comes alive outdoors. A gated patio creates a private setting for dining, entertaining, or unwinding in the hot tub beneath the stars. Upstairs, the spacious principal suite features a walk-in closet and an expansive bath with both a soaking tub and a walk-in shower. The principal bedroom opens onto a private balcony and a series of terraced outdoor spaces overlooking the canyon-an exceptional backdrop for morning coffee, afternoon relaxation, or evening gatherings. Three additional bedrooms and two full bathrooms complete the upper and main levels, while the lower level offers a large laundry room, workroom, storage room, half bath, and a one-car garage. With its combination of privacy, scale, flexible living spaces, and extraordinary outdoor environments, this is more than a home in the Oakland hills. It is a place to retreat, entertain, and experience the city from a world of your own. *Per graphic artist.
Full Property Details
Full Property Details for 2 Mall Ct
General
- Sold For: $1,435,000
- Status: Closed
- Type: Single Family
- Source: MAX
- MLS ID: 41147410
- Added to Site: 53 day(s) ago
Interior
- Number of Rooms: 9
- Interior Features: Dining Area, Family Room, Storage, Workshop, Updated Kitchen
- Number of Fireplaces: 1
- Fireplace(s): Living Room, Wood Burning
- Appliances: Dishwasher, Gas Range, Free-Standing Range, Refrigerator, Dryer, Washer, Gas Water Heater
- Flooring: Tile, Carpet, Wood
Rooms
Bathrooms
- Total Bathrooms: 4
- Full Bathrooms: 3
- Partial Bathrooms: 1
- Primary Bathroom: Stall Shower, Tub with Jets, Double Vanity, Granite, Window
Bedrooms
- Total Bedrooms: 4
Other Rooms
- Kitchen: Stone Counters, Dishwasher, Eat-in Kitchen, Disposal, Gas Range/Cooktop, Kitchen Island, Freestanding Range/Oven, Refrigerator, Updated Kitchen
- Laundry: Dryer, Laundry Room, Washer, Sink
Additional Information
- Pool: Yes
- Pool Description: Above Ground, None
Exterior
- Exterior Features: Back Yard, Dog Run, Front Yard, Side Yard, Terraced Back, Terraced Up, Entry Gate, Low Maintenance
Parking
- Attached garage: Yes
- Garage Spaces: 1
- Parking Features: Attached, Garage, Int Access From Garage, Off Street, Parking Spaces, Workshop in Garage, On Street, Garage Door Opener
Location
- Area: Listing
- County: Alameda
- Subdivision: Piedmont Pines
- Driving Directions: Take Ascot Dr. to Mall Ct.
School Information
- School District: Oakland (510) 879-8111
- Elem School District: Oakland (510) 879-8111
- High School District: Oakland (510) 879-8111
Heating & Cooling
- Cooling Type: None
- Heating Type: Forced Air, Natural Gas, Fireplace(s)
Utilities
- Sewer: Public Sewer
- Water: Public
- Utility Description: Natural Gas Available, Master Electric Meter, Master Gas Meter
Structural Information
- Architectural Style: Traditional
- Exterior Const.: Composition Shingles, Wood Siding
- Roof: Composition Shingles
- Windows: Double Pane Windows
- Stories/Levels: Three or More Stories
- Living Area: 3,203 Sq. Ft.
- Year Built: 1949
Lot Features
- Property View: Canyon, Hills, Trees/Woods
- Lot Size (Acres): 0.17
- Lot Dimensions: 7410
- Lot Features: Corner Lot, Cul-De-Sac, Level, Landscaped
- Fencing (Description): Fenced, Wood
Financial Considerations
- Price Per Sq. Ft.: $373
Disclosures and Reports
- Property ID: 48D727429
Listed by Red Oak Realty, Simon Black
Sold by Proxima Realty, Suzanne Jackson
Get Pre-Approved Today
Schools
Schools serving 2 Mall Ct
School District:Oakland Unified School District
| Name | Grades | Distance |
|---|---|---|
Joaquin Miller Elementary School 5525 Ascot Drive, Oakland, CA 94611 | K-5 | 0.6 mi |
Montera Middle School 5555 Ascot Drive, Oakland, CA 94611 | 6-8 | 0.5 mi |
Skyline High School 12250 Skyline Boulevard, Oakland, CA 94619 | 9-12 | 2.3 mi |
Disclaimer:
School attendance boundaries provided by ATTOM Data Solutions and are for reference only. Contact the school directly to verify enrollment eligibility.
Price & Sales History for 2 Mall Ct
Date
Details
Price
Change
Source
10/07/2026
Sold
$1,435,000
20.08%
MLS
9/08/2026
Listed
$1,195,000
—
MLS
Disclaimer: Historical sales information is derived from public records provided by the county offices. Information is not guaranteed and should be independently verified.
2 Mall Court, Oakland, CA 94611 (MLS# 41147410) is a Single Family property that was sold at $1,435,000 on October 07, 2026. Want to learn more about 2 Mall Court? Do you have questions about finding other Single Family real estate for sale in Oakland? You can browse all Oakland real estate or contact a Coldwell Banker agent to request more information.