This is a carousel with tiles that activate property listing cards. Use the previous and next buttons to navigate.
1/45
$439,000
This is a carousel with tiles that activate property listing cards. Use the previous and next buttons to navigate.
1/45
Property Description
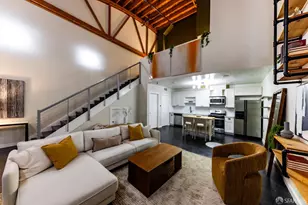
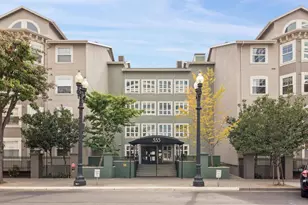
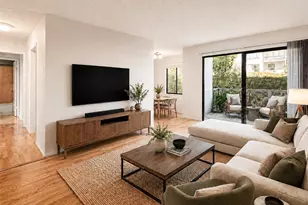
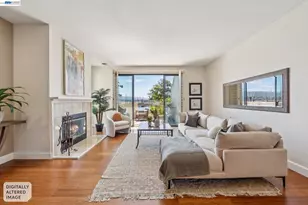
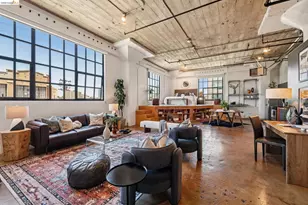
Built in 1928 as Safeway's corporate headquarters and warehouse, New Market Lofts is a classic industrial conversion with welcoming condos that offer banks of large windows, fresh air and natural light, and that semi-industrial charm that loft aficionados crave. Open-concept with discrete living areas, this home feels expansive yet still cozy and livable. Deeded garage parking, extra in-unit storage, in-unit laundry (washer-dryer combo), forced air heating, and dual-pane windows add to the livability. The main living area makes full use of that volume with plenty of room for living, working, and entertaining. The kitchen offers granite counters, lots of storage in the island and cabinetry, and stainless appliances-including a gas range. The mezzanine bedroom allows for ample storage beneath it, and a large, walk-in closet adds convenience. The bathroom is split, with a sink/vanity and toilet in one room, and a second sink/vanity and shower over tub in the second room. Between the two rooms is the laundry closet. HOA includes the building's gym and app-based entry system, 1-car deeded garage parking, bike storage, water, trash/recycling, common area insurance and maintenance, and contribution to reserves; buyer to satisfy. Home of Chicken & Waffles, Bicycle Coffee, Farmhouse Thai, Reem's, Kuidaore, Yoshi's, and Dave & Buster's are all close by. I-880, proximity to Lake Merritt BART, a free BART shuttle, Amtrak, the SF Bay Ferry, and AC Transit's 12 and 72 lines make getting around the Bay easy. Plus, it's a dog-friendly neighborhood with the waterfront off-leash Estuary Park just blocks away. Don't miss this Jack London Square standout!
Full Property Details
Full Property Details for 201 4th St #302
General
- Price: $439,000
- HOA FEE: $687/month
- Status: Active
- Type: Condo
- Source: MAX
- MLS ID: 41143497
- Updated: 8/7/2026
- Added to Site: 12 day(s) ago
Interior
- Interior Features: Conversion, No Additional Rooms
- Fireplace(s): None
- Appliances: Dishwasher, Gas Range, Microwave, Refrigerator
- Flooring: Concrete
Rooms
Bathrooms
- Total Bathrooms: 1
- Full Bathrooms: 1
Bedrooms
- Total Bedrooms: 1
Other Rooms
- Kitchen: Stone Counters, Dishwasher, Disposal, Gas Range/Cooktop, Kitchen Island, Microwave, Refrigerator
- Laundry: In Unit, See Remarks
Additional Information
- Shared Amenities: Fitness Center
Exterior
- Exterior Features: No Yard
Parking
- Garage Spaces: 1
- Parking Features: Below Building Parking, Garage Door Opener
Location
- Area: Listing
- County: Alameda
- Subdivision: Jack London
- Driving Directions: Jackson St to 4th St.
Community
- Association: Yes
- Assoc. Name: NOT LISTED
Heating & Cooling
- Cooling Type: None
- Heating Type: Electric, Individual Room Controls
Utilities
- Sewer: Public Sewer
- Water: Public
Structural Information
- Exterior Const.: Stucco
- Roof: Other
- Stories/Levels: One Story
- Year Built: 1928
Lot Features
- Lot Size (Acres): 0.35
- Lot Dimensions: 15246
- Lot Features: Other
Financial Considerations
- For Sale: Yes
- Price Per Sq. Ft.: $424
- Association Fee: $687
- Assoc Fee Freq.: Monthly
Disclosures and Reports
- Property ID: 115563
Listed by Compass, Jeremy Davidson and Compass, Mike Yohay
Get Pre-Approved Today
Schools
Schools serving 201 4th St #302
School District:Oakland Unified School District
| Name | Grades | Distance |
|---|---|---|
Lincoln Elementary School, Oakland, CA 225 11th Street, Oakland, CA 94607 | K-5 | 0.4 mi |
Westlake Middle School 2629 Harrison St., Oakland, CA 94612 | 6-8 | 1.4 mi |
Oakland Technical High School 4351 BRd.way, Oakland, CA 94611 | 9-12 | 2.7 mi |
Disclaimer:
School attendance boundaries provided by ATTOM Data Solutions and are for reference only. Contact the school directly to verify enrollment eligibility.
Price & Sales History for 201 4th St #302
Date
Details
Price
Change
Source
7/31/2026
Listed
$439,000
-2.44%
MLS
10/06/2005
Sold
$450,000
—
Public Record
Disclaimer: Historical sales information is derived from public records provided by the county offices. Information is not guaranteed and should be independently verified.
Tax History
Tax History for 201 4th St #302
Year
Property Taxes
Change
Tax Assessment
Change
2025
$11,262
—
$620,200
2%
2025
$11,262
5%
$607,906
1%
2024
$10,762
6%
$602,851
2%
2023
$10,114
3%
$591,034
2%
2022
$9,774
5%
$579,446
2%
2021
$9,336
1%
$568,088
1%
2020
$9,236
4%
$562,265
2%
2019
$8,881
2%
$551,244
2%
2018
$8,688
4%
$540,440
2%
2017
$8,350
4%
$529,847
2%
2016
$8,066
5%
$519,461
7%
2015
$7,664
63%
$486,000
7%
2013
$4,693
—
$455,000
72%
2013
$4,693
—
$265,000
—
Disclaimer: Historical tax information is derived from public records provided by the county offices. Information is not guaranteed and should be independently verified.
Estimate the Cost
Estimate the Cost for 201 4th St #302
201 4th St #302, Oakland, CA 94607 (MLS# 41143497) is a Condo property with 1 bedroom and 1 full bathroom. 201 4th St #302 is currently listed for $439,000 and was received on July 31, 2026. Want to learn more about 201 4th St #302? Do you have questions about finding other Condo real estate for sale in Oakland? You can browse all Oakland real estate or contact a Coldwell Banker agent to request more information.