This is a carousel with tiles that activate property listing cards. Use the previous and next buttons to navigate.
1/48
$550,000 Just Listed
This is a carousel with tiles that activate property listing cards. Use the previous and next buttons to navigate.
1/48
Property Description
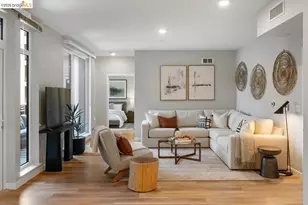
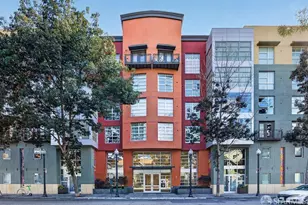
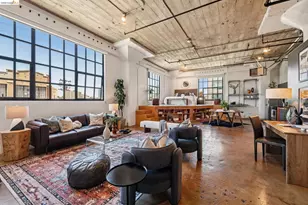
THE ONE you've been waiting for! TWO bedrooms! TWO full baths! TOO good to miss! Walls of windows for natural light! The New Market Lofts building in heart of Jack London Square was the original Safeway headquarters warehouse conversion into live-work condos. History is reflected in exposed concrete and steel, while structural endurance leans into modern living. The iconic "signature" of New Market Lofts is the the barn door separating the open concept living/dining area from the spacious primary suite retreat which features the Ofuro (Japanese deep soaking tub). The second bedroom is loft-style with access to its own full bath. Amenities include in-unit laundry, deeded one-car parking, in-house gym . Terrific opportunity for first-time home buyers OR sophisticate downsizers seeking a convenient pied-de-terre in the San Francisco Bay area. Steps into Jack London's vibrant cafe & restaurant scene, only minutes to ferry access or BART to San Francisco. Just minutes to 580/880 freeways. DO NOT MISS!
Full Property Details
Full Property Details for 201 4th St #406
General
- Price: $550,000
- HOA FEE: $765/month
- Status: Active
- Type: Condo
- Source: MAX
- MLS ID: 41145131
- Updated: 8/14/2026
- Added to Site: 4 day(s) ago
Interior
- Number of Rooms: 3
- Interior Features: Conversion, Elevator, Live/Work Unit, No Additional Rooms, Breakfast Bar
- Fireplace(s): None
- Appliances: Dishwasher, Gas Range, Microwave, Free-Standing Range, Refrigerator
- Flooring: Concrete
Rooms
Bathrooms
- Total Bathrooms: 2
- Full Bathrooms: 2
- Primary Bathroom: Solid Surface, Split Bath, Stall Shower, Sunken Tub, Other, Double Vanity, Walk-In Closet(s)
Bedrooms
- Total Bedrooms: 2
Other Rooms
- Kitchen: 220-Volt Outlet, Breakfast Bar, Dishwasher, Gas Range/Cooktop, Kitchen Island, Microwave, Freestanding Range/Oven, Refrigerator
- Laundry: Laundry Closet, Other, In Unit, See Remarks
Additional Information
- Shared Amenities: Fitness Center, Other
Exterior
- Exterior Features: No Yard
Parking
- Garage Spaces: 1
- Parking Features: Below Building Parking, Garage Door Opener
Location
- Area: Listing
- County: Alameda
- Subdivision: Jack London
- Driving Directions: Corner of Jackson & 4th Street
Community
- Association: Yes
- Assoc. Name: NOT LISTED
- Pets Allowed: Yes
Heating & Cooling
- Cooling Type: None
- Heating Type: Electric, Individual Room Controls
Utilities
- Sewer: Public Sewer
- Water: Public
Structural Information
- Architectural Style: Contemporary, Other
- Model: Live/Work/Play
- Exterior Const.: Stucco
- Stories/Levels: One Story
- Year Built: 1928
Lot Features
- Lot Size (Acres): 0.35
- Lot Dimensions: 15246
- Lot Features: Corner Lot, Level
Financial Considerations
- For Sale: Yes
- Price Per Sq. Ft.: $451
- Association Fee: $765
- Assoc Fee Freq.: Monthly
Disclosures and Reports
- Property ID: 115579
Listed by Compass, G. Julia Bivins
Get Pre-Approved Today
Schools
Schools serving 201 4th St #406
School District:Oakland Unified School District
| Name | Grades | Distance |
|---|---|---|
Lincoln Elementary School, Oakland, CA 225 11th Street, Oakland, CA 94607 | K-5 | 0.4 mi |
Westlake Middle School 2629 Harrison St., Oakland, CA 94612 | 6-8 | 1.4 mi |
Oakland Technical High School 4351 BRd.way, Oakland, CA 94611 | 9-12 | 2.7 mi |
Disclaimer:
School attendance boundaries provided by ATTOM Data Solutions and are for reference only. Contact the school directly to verify enrollment eligibility.
Price & Sales History for 201 4th St #406
Date
Details
Price
Change
Source
8/14/2026
Listed
$550,000
-8.64%
MLS
12/23/2013
Sold
$602,000
—
Public Record
Disclaimer: Historical sales information is derived from public records provided by the county offices. Information is not guaranteed and should be independently verified.
Tax History
Tax History for 201 4th St #406
Year
Property Taxes
Change
Tax Assessment
Change
2025
$11,803
—
$752,691
2%
2025
$11,803
4%
$737,937
2%
2024
$11,353
-5%
$723,471
2%
2023
$11,896
3%
$709,287
2%
2022
$11,516
4%
$695,381
2%
2021
$11,041
1%
$681,752
1%
2020
$10,924
4%
$674,763
2%
2019
$10,531
2%
$661,537
2%
2018
$10,304
4%
$648,570
2%
2017
$9,915
3%
$635,855
2%
2016
$9,603
1%
$623,388
2%
2015
$9,544
54%
$614,027
11%
2013
$6,199
—
$553,218
54%
2013
$6,199
—
$360,000
—
Disclaimer: Historical tax information is derived from public records provided by the county offices. Information is not guaranteed and should be independently verified.
Estimate the Cost
Estimate the Cost for 201 4th St #406
201 4th Street #406, Oakland, CA 94607 (MLS# 41145131) is a Condo property with 2 bedrooms and 2 full bathrooms. 201 4th Street #406 is currently listed for $550,000 and was received on August 14, 2026. Want to learn more about 201 4th Street #406? Do you have questions about finding other Condo real estate for sale in Oakland? You can browse all Oakland real estate or contact a Coldwell Banker agent to request more information.