This is a carousel with tiles that activate property listing cards. Use the previous and next buttons to navigate.
1/19
$465,000
This is a carousel with tiles that activate property listing cards. Use the previous and next buttons to navigate.
1/19
Property Description
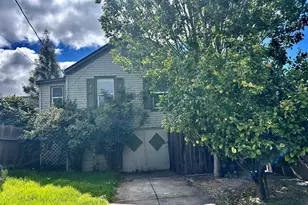
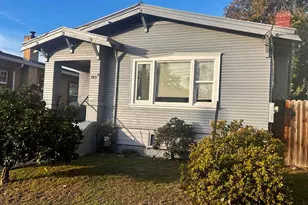
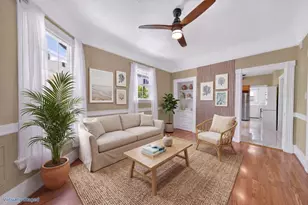
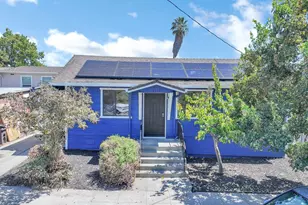
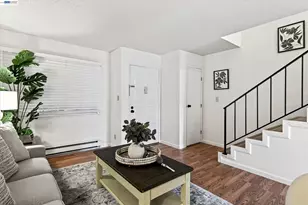
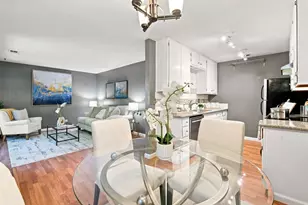
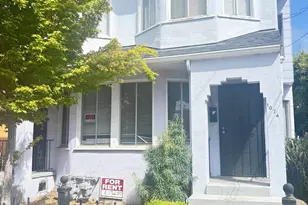
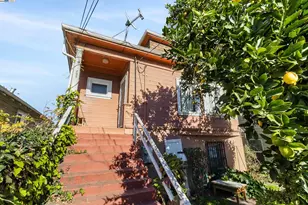
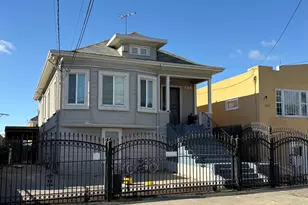
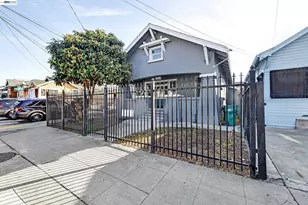
Cute two bedroom with newer roof, remodeled kitchen and bath, refinished hardwood floors, separate living and dining rooms with tall, coved ceilings, built-ins, and access to the back yard from the kitchen. Large basement area with architectural plans for lower level ADU/remodel included with sale. Built in garden BBQ, mature trees, and lots of off street parking.
Full Property Details
Full Property Details for 2044 Austin
General
- Price: $465,000
- Status: Active
- Type: Single Family
- Source: MAX
- MLS ID: 41139934
- Updated: 7/4/2026
- Added to Site: 12 day(s) ago
Interior
- Number of Rooms: 5
- Fireplace(s): None
- Appliances: Dishwasher, Gas Range, Microwave, Refrigerator, Gas Water Heater
- Flooring: Hardwood, Laminate, Tile
Rooms
Bathrooms
- Total Bathrooms: 1
- Full Bathrooms: 1
Bedrooms
- Total Bedrooms: 2
Other Rooms
- Kitchen: Stone Counters, Dishwasher, Gas Range/Cooktop, Microwave, Refrigerator
Exterior
- Exterior Features: Back Yard, Front Yard
Parking
- Attached garage: Yes
- Garage Spaces: 1
- Parking Features: Attached, Below Building Parking
Location
- Area: Listing
- County: Alameda
- Subdivision: Fruitvale
- Driving Directions: From Fruitvale Avenue: West on E. 22nd Street, South on Austin St...
Heating & Cooling
- Cooling Type: None
- Heating Type: Natural Gas
Utilities
- Sewer: Public Sewer
- Water: Public
Structural Information
- Architectural Style: Farm House
- Exterior Const.: Wood Shingles, Wood Siding
- Roof: Composition Shingles
- Stories/Levels: Other
- Year Built: 1912
Lot Features
- Lot Size (Acres): 0.085
- Lot Dimensions: 3702.6
- Lot Features: Level, Rectangular Lot, Back Yard
- Fencing (Description): Fenced
Financial Considerations
- For Sale: Yes
- Price Per Sq. Ft.: $563
Disclosures and Reports
- Property ID: 2674823
Listed by Adobe Properties, Annette Goodfriend
Get Pre-Approved Today
Schools
Schools serving 2044 Austin
School District:Oakland Unified School District
| Name | Grades | Distance |
|---|---|---|
Manzanita Seed 2409 East 27th Street, Oakland, CA 94601 | K-5 | 0.5 mi |
Urban Promise Academy 3031 East 18th Street, Oakland, CA 94601 | 6-8 | 0.2 mi |
United For Success Academy 2101 35th Avenue, Oakland, CA 94601 | 6-8 | 0.3 mi |
Fremont High 4610 Foothill Boulevard, Oakland, CA 94601 | 9-12 | 1.1 mi |
Disclaimer:
School attendance boundaries provided by ATTOM Data Solutions and are for reference only. Contact the school directly to verify enrollment eligibility.
Price & Sales History for 2044 Austin
Date
Details
Price
Change
Source
6/27/2026
Listed
$465,000
-21.19%
MLS
4/20/2006
Sold
$590,000
—
Public Record
Disclaimer: Historical sales information is derived from public records provided by the county offices. Information is not guaranteed and should be independently verified.
Tax History
Tax History for 2044 Austin
Year
Property Taxes
Change
Tax Assessment
Change
2025
$13,704
4%
$806,210
2%
2024
$13,137
-4%
$790,404
2%
2023
$13,666
3%
$774,911
2%
2022
$13,292
7%
$759,718
2%
2021
$12,427
4%
$744,827
1%
2020
$11,908
-9%
$737,192
8%
2019
$13,063
32%
$680,000
11%
2018
$9,920
13%
$615,000
12%
2017
$8,811
26%
$550,000
29%
2016
$6,984
9%
$425,000
12%
2015
$6,417
-7%
$380,000
1%
2014
$6,878
37%
$375,000
50%
2013
$5,026
—
$250,000
—
Disclaimer: Historical tax information is derived from public records provided by the county offices. Information is not guaranteed and should be independently verified.
Estimate the Cost
Estimate the Cost for 2044 Austin
2044 Austin, Oakland, CA 94601 (MLS# 41139934) is a Single Family property with 2 bedrooms and 1 full bathroom. 2044 Austin is currently listed for $465,000 and was received on June 27, 2026. Want to learn more about 2044 Austin? Do you have questions about finding other Single Family real estate for sale in Oakland? You can browse all Oakland real estate or contact a Coldwell Banker agent to request more information.