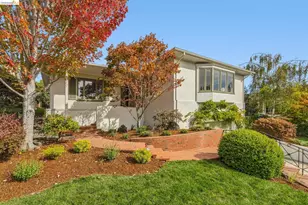
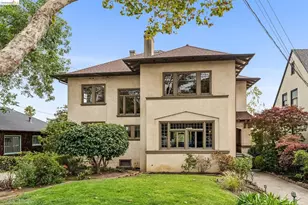
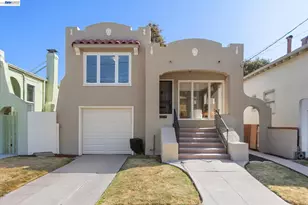
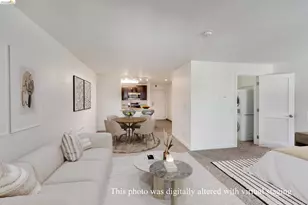
This is a carousel with tiles that activate property listing cards. Use the previous and next buttons to navigate.
1/1
$555,000
This is a carousel with tiles that activate property listing cards. Use the previous and next buttons to navigate.
1/1
Property Description
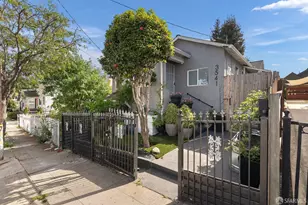
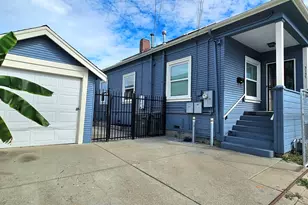
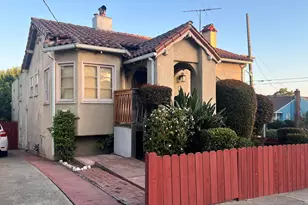
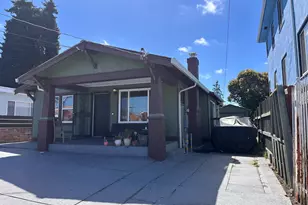
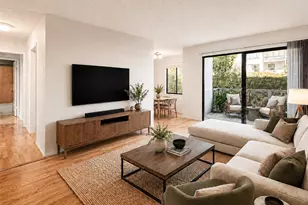
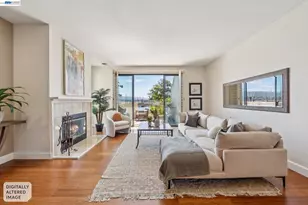
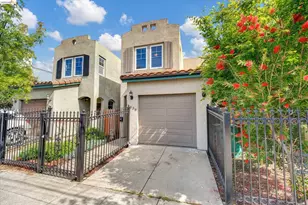
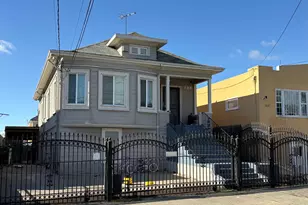
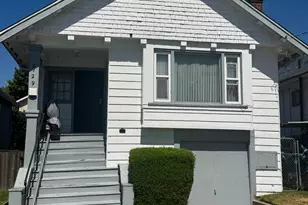
Welcome home to this charming 4 bedroom, 1 bath residence filled with opportunity and everyday comfort. (home shows an additional bath) Whether you're buying your first home, looking for more space, or creating room for extended family, this home offers a flexible layout and the chance to put down roots in a well established Oakland neighborhood. Recent improvements include fresh interior paint, updated flooring, kitchen and bathroom upgrades, and a roof replaced in 2021. The spacious lower level, which has its own entry, provides additional room for guests, a home office, hobbies, or future possibilities. Buyers to investigate potential ADU or expansion opportunities with the City of Oakland. Conveniently located near shopping, dining, parks, BART, public transportation, and major commuter routes, this is the kind of home where memories are made and new chapters begin.
Full Property Details
Full Property Details for 2049 Rutherford St
General
- Sold For: $555,000
- Status: Closed
- Type: Single Family
- Source: MAX
- MLS ID: 41138084
- Added to Site: 57 day(s) ago
Interior
- Number of Rooms: 7
- Interior Features: Unfinished Room, Counter - Solid Surface, Pantry
- Fireplace(s): Brick
- Appliances: Gas Range, Free-Standing Range, Refrigerator, Dryer, Washer
- Flooring: Vinyl
Rooms
Bathrooms
- Total Bathrooms: 1
- Full Bathrooms: 1
Bedrooms
- Total Bedrooms: 4
Other Rooms
- Kitchen: Solid Surface Counter, Gas Range/Cooktop, Pantry, Freestanding Range/Oven, Refrigerator
- Laundry: Dryer, Washer
Exterior
- Exterior Features: Back Yard, Front Yard, Garden/Play, Garden, Low Maintenance, Yard Space
Parking
- Parking Features: No Garage, On Street, Private, Uncovered Park Spaces 2+
Location
- Area: Listing
- County: Alameda
- Subdivision: Fruitvale
- Driving Directions: Fruitvale to E22nd st to Rutherford St
Heating & Cooling
- Cooling Type: None
- Heating Type: Floor Furnace
Utilities
- Sewer: Public Sewer
- Water: Private
Structural Information
- Architectural Style: Craftsman
- Exterior Const.: Stucco
- Roof: Composition Shingles
- Stories/Levels: Two Story
- Living Area: 1,476 Sq. Ft.
- Year Built: 1920
Lot Features
- Lot Size (Acres): 0.08
- Lot Dimensions: 3640
- Lot Features: Back Yard, Front Yard
- Fencing (Description): Fenced, Chain Link, Front Yard, Full
Financial Considerations
- For Sale: Yes
- Price Per Sq. Ft.: $352
Disclosures and Reports
- Property ID: 267487
Listed by Yuen Real Estate & Invest., Richelle Devera
Sold by eXp Realty of Northern California, Inc, Huy Tran

Get Pre-Approved Today
Schools
Schools serving 2049 Rutherford St
School District:Oakland Unified School District
| Name | Grades | Distance |
|---|---|---|
Manzanita Seed 2409 East 27th Street, Oakland, CA 94601 | K-5 | 0.5 mi |
Urban Promise Academy 3031 East 18th Street, Oakland, CA 94601 | 6-8 | 0.2 mi |
United For Success Academy 2101 35th Avenue, Oakland, CA 94601 | 6-8 | 0.3 mi |
Fremont High 4610 Foothill Boulevard, Oakland, CA 94601 | 9-12 | 1.1 mi |
Disclaimer:
School attendance boundaries provided by ATTOM Data Solutions and are for reference only. Contact the school directly to verify enrollment eligibility.
Price & Sales History for 2049 Rutherford St
Date
Details
Price
Change
Source
7/31/2026
Sold
$555,000
6.73%
MLS
6/11/2026
Listed
$520,000
—
MLS
Disclaimer: Historical sales information is derived from public records provided by the county offices. Information is not guaranteed and should be independently verified.
2049 Rutherford St, Oakland, CA 94601 (MLS# 41138084) is a Single Family property that was sold at $555,000 on July 31, 2026. Want to learn more about 2049 Rutherford St? Do you have questions about finding other Single Family real estate for sale in Oakland? You can browse all Oakland real estate or contact a Coldwell Banker agent to request more information.