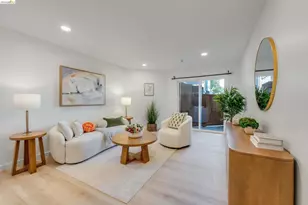
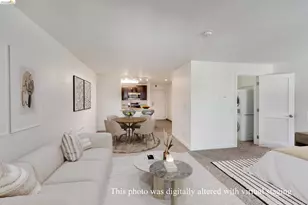
This is a carousel with tiles that activate property listing cards. Use the previous and next buttons to navigate.
1/1
$845,000
This is a carousel with tiles that activate property listing cards. Use the previous and next buttons to navigate.
1/1
Property Description
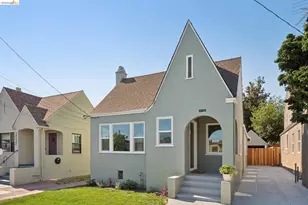
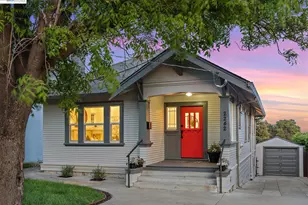
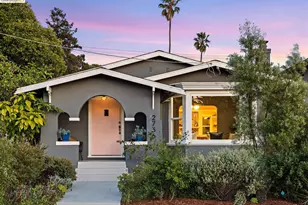
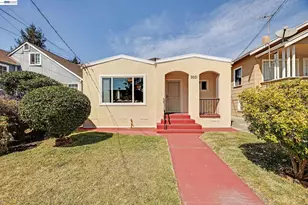
A charming 3 bedroom, 2 bathTudor style home thoughtfully updated to accommodate your contemporary lifestyle with new kitchen, two new baths, new windows and wood floors throughout. The Entry foyer leads to a classic-style living room with fireplace next to a large sunny dining room. 3 sizable bedrooms including a grand primary with ensuite bath, the 2nd bedroom, big enough for two beds, and roomy guest room that easily fits a queen-size bed. Fully renovated in 2026 while still maintaining the charm of the original Tudor style house. At the top of the long driveway you'll find a detached garage, a separate outdoor seating area and access to the wonderfully large and grassy level backyard with a bonus studio-office at the back of the property, possible ADU? You'll have plenty to work with here. you'll also find additional storage room in the (easy access) attic space as well as the detached garage and backyard studio. 1762 sq ft, on a 5200 sq ft lot (per public record)
Full Property Details
Full Property Details for 2533 Harrington Ave
General
- Sold For: $845,000
- Status: Closed
- Type: Single Family
- Source: MAX
- MLS ID: 41146378
- Added to Site: 46 day(s) ago
Interior
- Number of Rooms: 6
- Interior Features: Counter - Solid Surface, Updated Kitchen
- Number of Fireplaces: 1
- Fireplace(s): Family Room
- Appliances: Dishwasher, Gas Range, Refrigerator, Dryer, Washer, Tankless Water Heater
- Flooring: Wood
Rooms
Bathrooms
- Total Bathrooms: 2
- Full Bathrooms: 2
Bedrooms
- Total Bedrooms: 3
Other Rooms
- Kitchen: Solid Surface Counter, Dishwasher, Gas Range/Cooktop, Refrigerator, Updated Kitchen
- Laundry: Dryer, Washer, Inside
Exterior
- Exterior Features: Back Yard, Front Yard, Garden/Play, Storage
Parking
- Garage Spaces: 1
- Parking Features: Detached, Garage Door Opener
Location
- Area: Listing
- County: Alameda
- Subdivision: Harrington
- Driving Directions: see gps
Heating & Cooling
- Cooling Type: None
- Heating Type: Forced Air
Utilities
- Sewer: Public Sewer
- Water: Public
Structural Information
- Architectural Style: Tudor
- Exterior Const.: Stucco
- Roof: Composition Shingles
- Stories/Levels: One Story
- Living Area: 1,615 Sq. Ft.
- Year Built: 1929
Lot Features
- Lot Size (Acres): 0.12
- Lot Dimensions: 5227.2
- Lot Features: Level, Rectangular Lot
- Fencing (Description): Fenced
Financial Considerations
- Price Per Sq. Ft.: $449
Disclosures and Reports
- Property ID: 32210116
Listed by Red Oak Realty, Rudolph Gonzales
Sold by Vanguard Properties, Nash Mittelman

Get Pre-Approved Today
Schools
Schools serving 2533 Harrington Ave
School District:Oakland Unified School District
| Name | Grades | Distance |
|---|---|---|
Allendale Elementary School 3670 Penniman Avenue, Oakland, CA 94619 | PK-5 | 0.4 mi |
United For Success Academy 2101 35th Avenue, Oakland, CA 94601 | 6-8 | 0.4 mi |
Urban Promise Academy 3031 East 18th Street, Oakland, CA 94601 | 6-8 | 0.8 mi |
Fremont High 4610 Foothill Boulevard, Oakland, CA 94601 | 9-12 | 0.8 mi |
Disclaimer:
School attendance boundaries provided by ATTOM Data Solutions and are for reference only. Contact the school directly to verify enrollment eligibility.
Price & Sales History for 2533 Harrington Ave
Date
Details
Price
Change
Source
9/30/2026
Sold
$845,000
16.55%
MLS
8/28/2026
Listed
$725,000
—
MLS
Disclaimer: Historical sales information is derived from public records provided by the county offices. Information is not guaranteed and should be independently verified.
2533 Harrington Ave, Oakland, CA 94601 (MLS# 41146378) is a Single Family property that was sold at $845,000 on September 30, 2026. Want to learn more about 2533 Harrington Ave? Do you have questions about finding other Single Family real estate for sale in Oakland? You can browse all Oakland real estate or contact a Coldwell Banker agent to request more information.