This is a carousel with tiles that activate property listing cards. Use the previous and next buttons to navigate.
1/1
$1,200,000
This is a carousel with tiles that activate property listing cards. Use the previous and next buttons to navigate.
1/1
Property Description
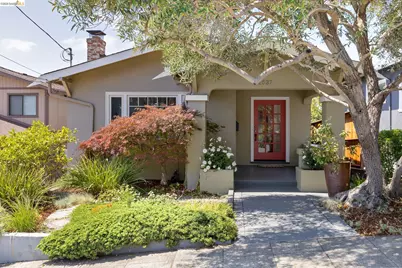
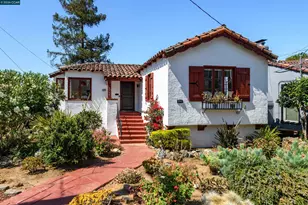
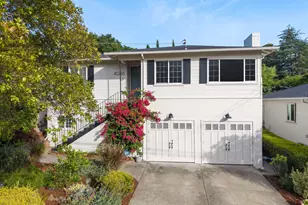
This classic Dimond District Bungalow will surprise you with all its extra 'bonus' spaces! The two bedroom, 1 bath home has wonderful craftsman details and many updated features. The split level layout creates a smart and livable floor plan, with great separation of spaces not easily found in a two bedroom home. Several 'bonus' areas also make this a flexible home for the next owner. Entering the home from a deep covered porch leads to the large living and dining room combination on the main floor. There is a modern updated fireplace in the living room, and the dining room can host a large group! A bank of windows overlooks the front garden, and the craftsman built-in cabinets remain in the dining area. The thoughtfully remodeled kitchen has been updated with every attention to detail, featuring high quality finishes and newer appliances -- even a perfect spot for a coffee bar! There is a seemless flow from the kitchen to the dining room for effortless hosting, plus a separate 'nook' to work in or set up a smaller table for daily use. The bedrooms and bath are located up the small split level stair--a multi level design that creates natural separation of spaces for living, entertaining, and private spaces. Each bedroom has abundant natural light, and looks out over the lush and mature rear garden. The home has been maintained and substantially upgraded over the years, with newer double paned windows throughout, updated plumbing, seismic retrofitting, a sump pump and newer heating and air conditioning for those hot days! Downstairs from the kitchen leads to an outdoor deck and pergola, perfect for barbecues and summer evening dinners. The garden was professionally designed and has grown in beautifully, offering privacy, gardening potential and wonderful areas to relax. The owners had designs drawn up for a separate ADU in the rear of the garden which they will pass to the next owner. There are several useful 'bonus' spaces in this lower level which could be excellent work from home or play areas. There is interior access from the garage as well as additional accessible storage space below the house. Located just down the street from Sequoia school, this tree lined street full of charming homes is close to many Laurel and Dimond district shops and transport.
Full Property Details
Full Property Details for 2537 Scenic Ave
General
- Sold For: $1,200,000
- Status: Closed
- Type: Single Family
- Source: MAX
- MLS ID: 41138782
- Added to Site: 55 day(s) ago
Interior
- Number of Rooms: 5
- Interior Features: Counter - Solid Surface, Updated Kitchen
- Number of Fireplaces: 1
- Fireplace(s): Brick
- Appliances: Dishwasher, Free-Standing Range, Refrigerator, Dryer, Gas Water Heater
- Flooring: Hardwood, Tile
Rooms
Bathrooms
- Total Bathrooms: 1
- Full Bathrooms: 1
Bedrooms
- Total Bedrooms: 2
Other Rooms
- Kitchen: Solid Surface Counter, Dishwasher, Disposal, Freestanding Range/Oven, Refrigerator, Updated Kitchen
- Laundry: Dryer, Washer
Exterior
- Exterior Features: Back Yard, Front Yard, Side Yard, Sprinklers Automatic
Parking
- Attached garage: Yes
- Garage Spaces: 1
- Parking Features: Attached, Garage Door Opener
Location
- Area: Listing
- County: Alameda
- Subdivision: Dimond District
- Driving Directions: Lincoln Ave. to Scenic Ave...
School Information
- School District: Oakland (510) 879-8111
- Elem School District: Oakland (510) 879-8111
- High School District: Oakland (510) 879-8111
Heating & Cooling
- Central air: Yes
- Cooling Type: Central Air
- Heating Type: Forced Air
Utilities
- Sewer: Public Sewer
- Water: Public
Structural Information
- Architectural Style: Craftsman
- Exterior Const.: Stucco, Wood Siding
- Roof: Composition Shingles
- Stories/Levels: Multi/Split
- Living Area: 1,248 Sq. Ft.
- Year Built: 1923
Lot Features
- Lot Size (Acres): 0.1
- Lot Dimensions: 4480
- Lot Features: Level, Landscaped
- Fencing (Description): Fenced
Financial Considerations
- For Sale: Yes
- Price Per Sq. Ft.: $704
Disclosures and Reports
- Property ID: 2999415
Listed by The GRUBB Company, Jack Burley and The Grubb Co. Inc., Nancy Reichert-Burley
Sold by The GRUBB Company, Leonore Deaton

Get Pre-Approved Today
Schools
Schools serving 2537 Scenic Ave
School District:Oakland Unified School District
| Name | Grades | Distance |
|---|---|---|
Sequoia Elementary School, Oakland, CA 3730 Lincoln Avenue, Oakland, CA 94602 | K-5 | 0 mi |
Bret Harte Middle School, Oakland, CA 3700 Coolidge Avenue, Oakland, CA 94602 | 6-9 | 0.2 mi |
Skyline High School 12250 Skyline Boulevard, Oakland, CA 94619 | 9-12 | 2.6 mi |
Disclaimer:
School attendance boundaries provided by ATTOM Data Solutions and are for reference only. Contact the school directly to verify enrollment eligibility.
Price & Sales History for 2537 Scenic Ave
Date
Details
Price
Change
Source
7/16/2026
Sold
$1,200,000
36.52%
MLS
6/18/2026
Listed
$879,000
—
MLS
Disclaimer: Historical sales information is derived from public records provided by the county offices. Information is not guaranteed and should be independently verified.
2537 Scenic Avenue, Oakland, CA 94602 (MLS# 41138782) is a Single Family property that was sold at $1,200,000 on July 16, 2026. Want to learn more about 2537 Scenic Avenue? Do you have questions about finding other Single Family real estate for sale in Oakland? You can browse all Oakland real estate or contact a Coldwell Banker agent to request more information.