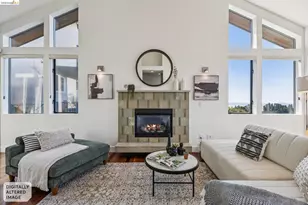
Full Property Details for 2556 Carisbrook Dr
General
- Price: $1,495,000
- Status: Active
- Type: Single Family
- Source: MAX
- MLS ID: 41150090
- Updated: 10/2/2026
- Added to Site: 1 day(s) ago
Interior
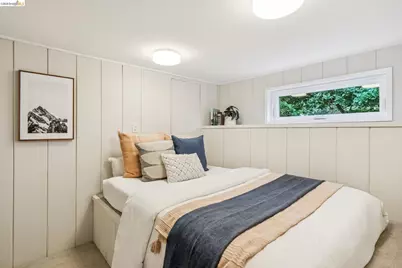
- Number of Rooms: 8
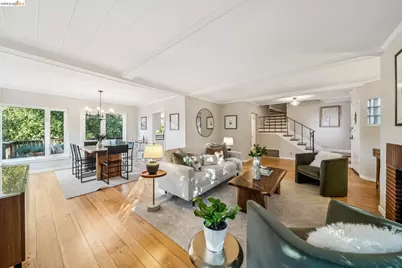
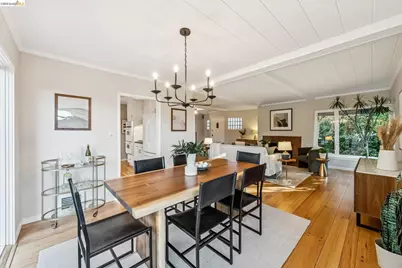
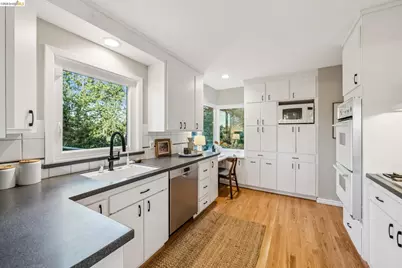
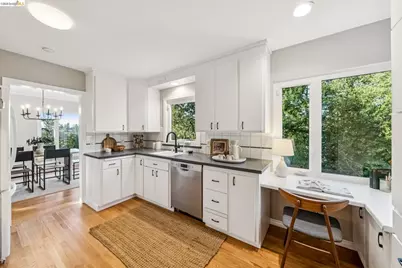
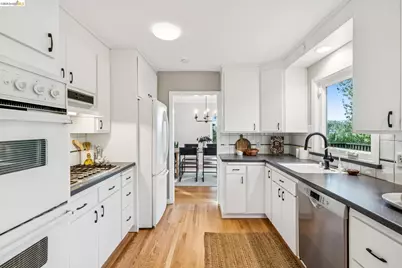
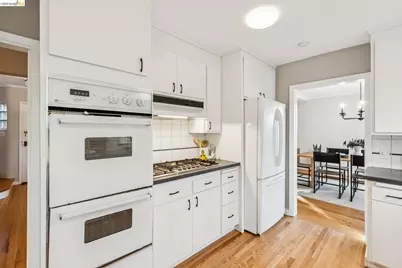
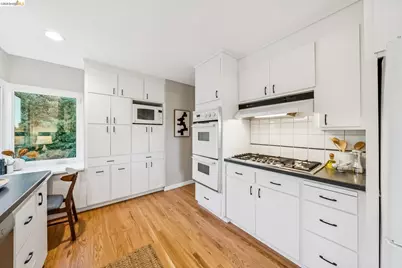
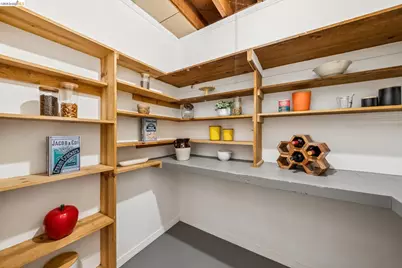
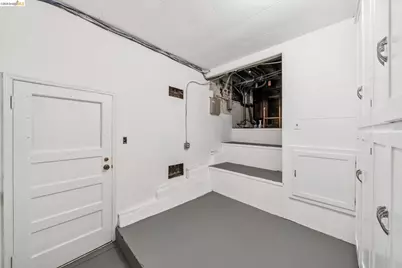
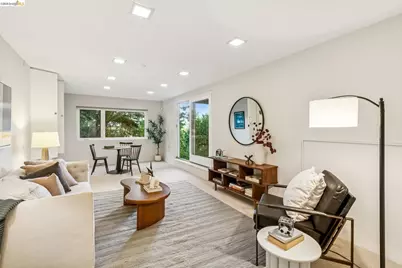
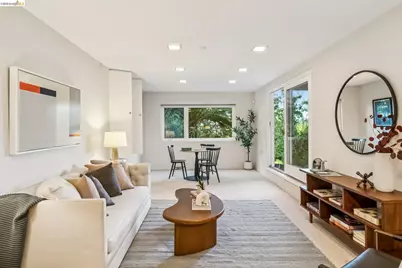
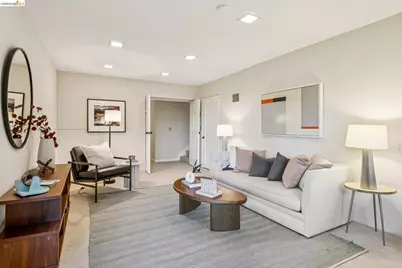
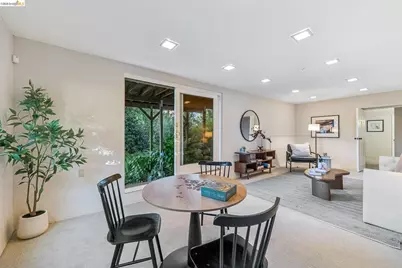
- Interior Features: Dining Ell, Family Room, Storage, Counter - Solid Surface, Pantry
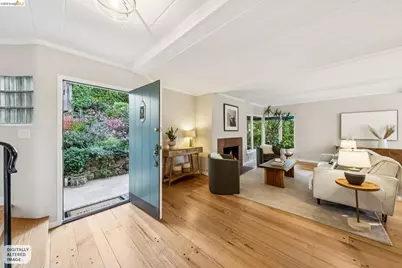
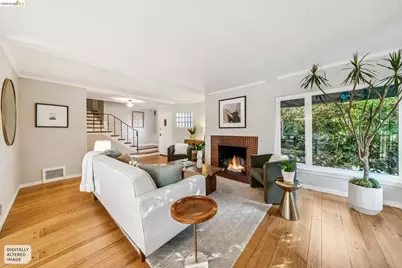
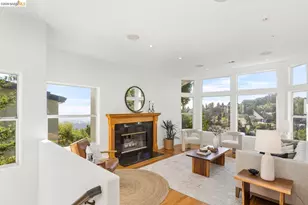
- Number of Fireplaces: 1
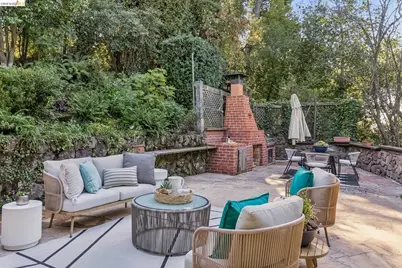
- Fireplace(s): Brick, Living Room
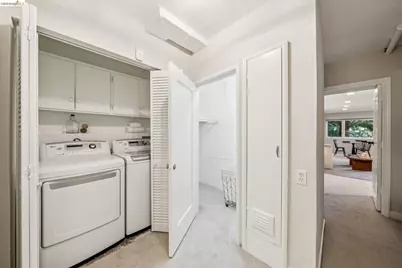
- Appliances: Dishwasher, Gas Range, Microwave, Refrigerator, Dryer, Washer, Gas Water Heater
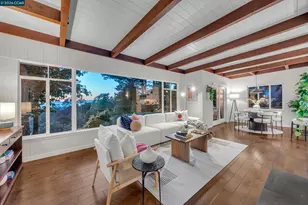
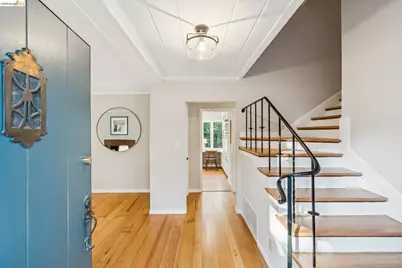
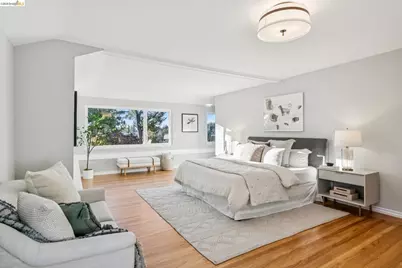
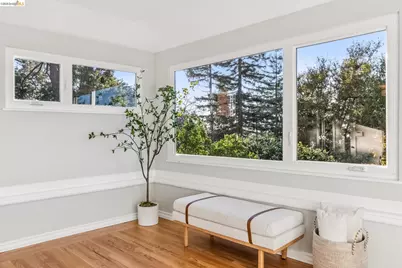
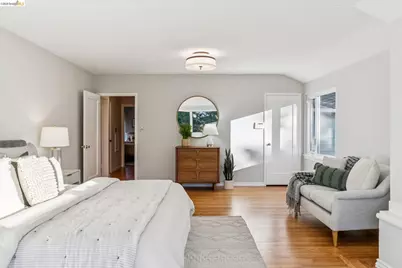
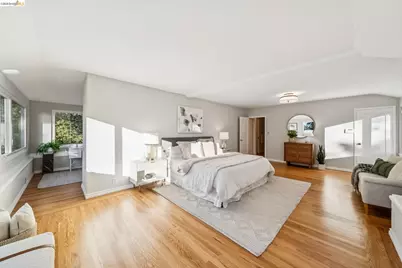
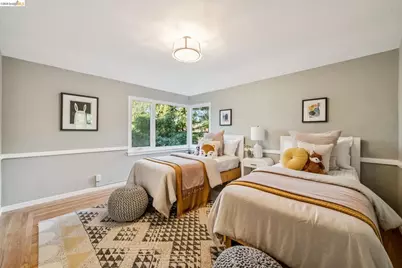
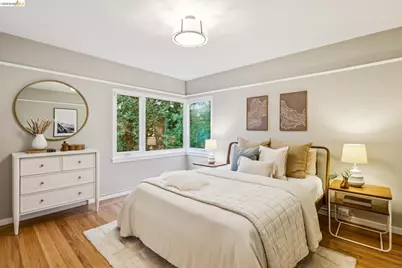
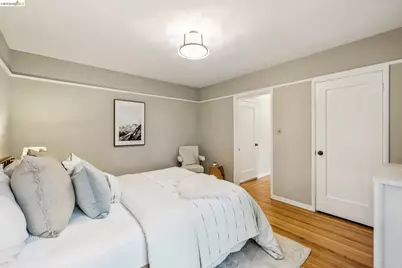
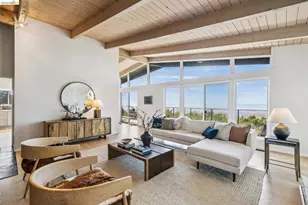
- Flooring: Hardwood Floors Throughout
Rooms
- Total Bathrooms: 4
- Full Bathrooms: 3
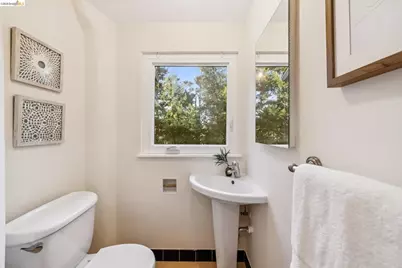
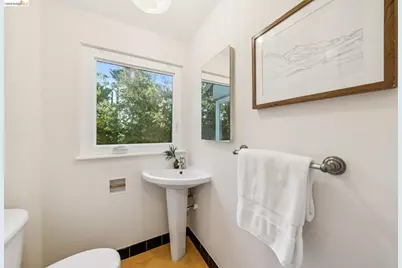
- Partial Bathrooms: 1
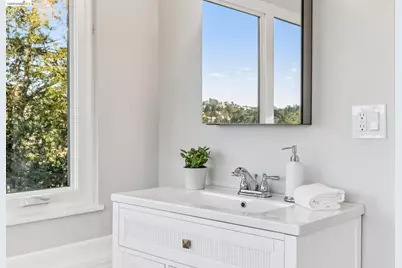
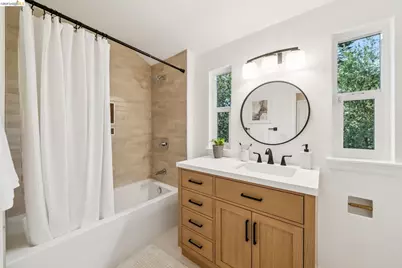
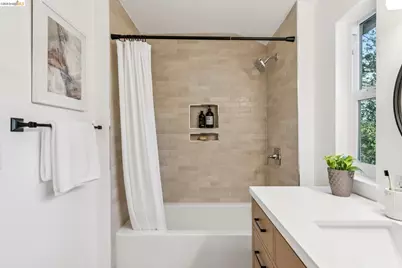
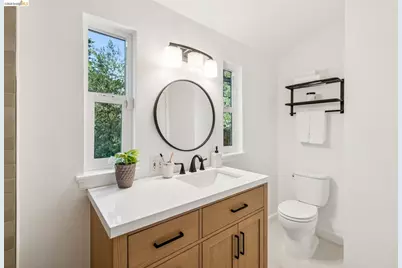
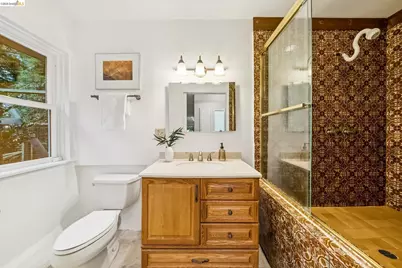
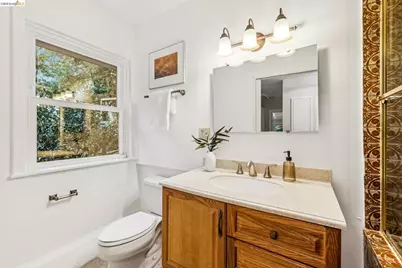
- Bathroom Features: Shower Over Tub, Solid Surface, Tile, Updated Baths, Window
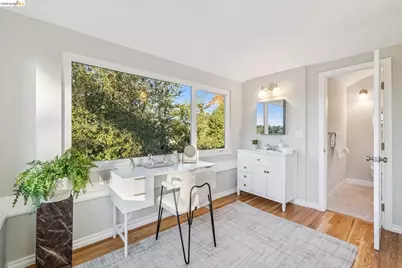
- Primary Bathroom: Stall Shower, Tile, Updated Baths, Closet, Sitting Area, Walk-In Closet(s), Window
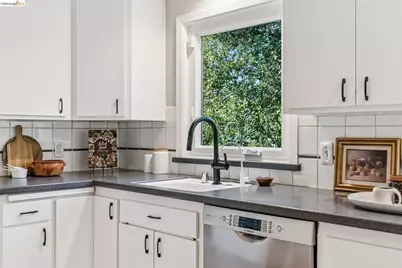
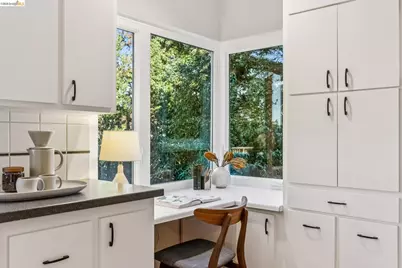
- Kitchen: Solid Surface Counter, Dishwasher, Disposal, Gas Range/Cooktop, Microwave, Pantry, Refrigerator
- Laundry: Dryer, Laundry Closet, Washer
Additional Information
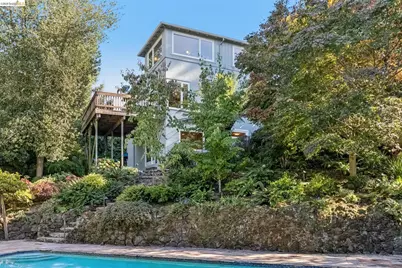
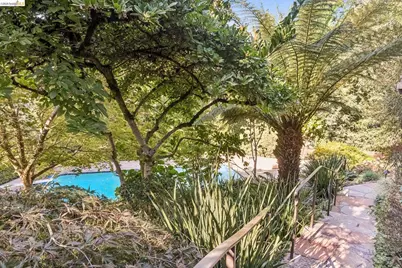
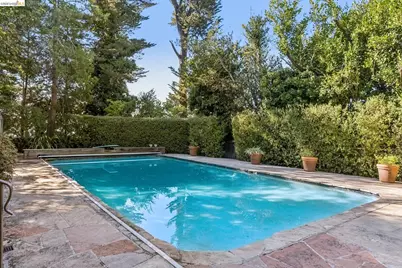
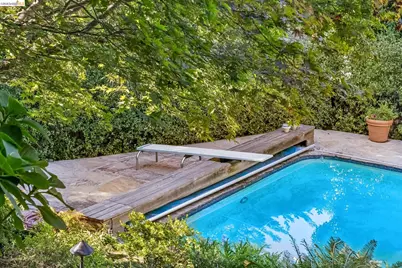
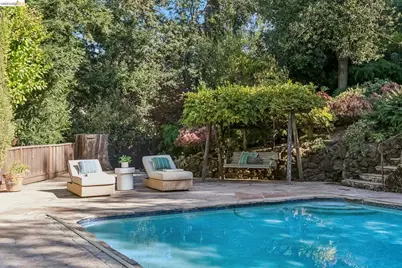
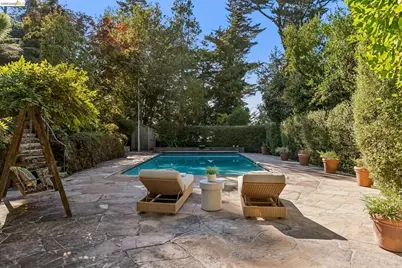
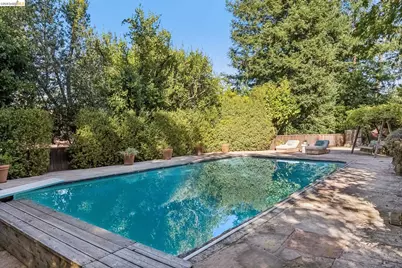
- Pool: Yes
- Pool Description: In Ground, Pool Cover, Outdoor Pool
Exterior
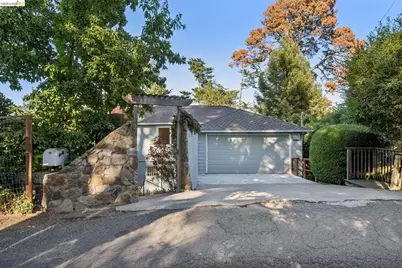
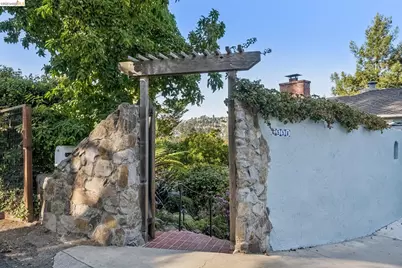
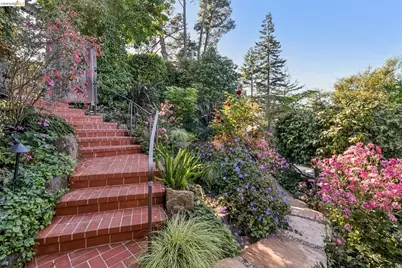
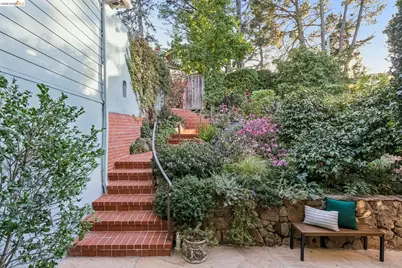
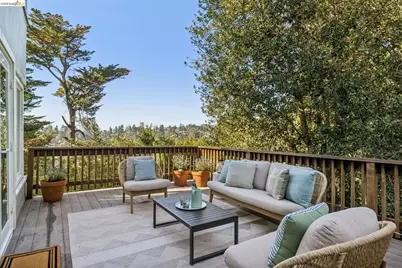
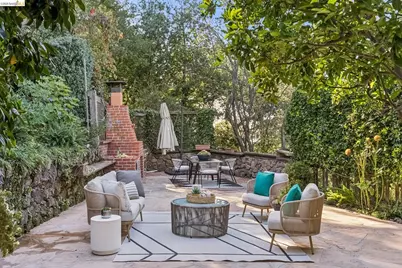
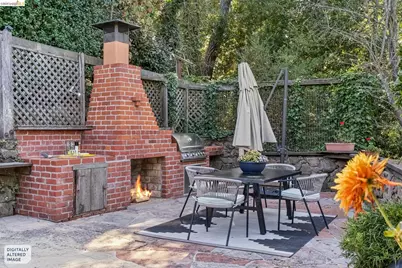
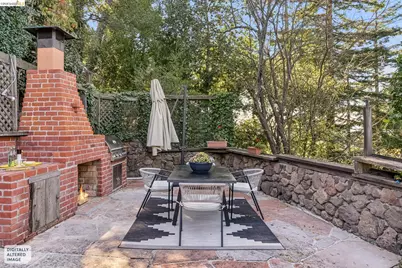
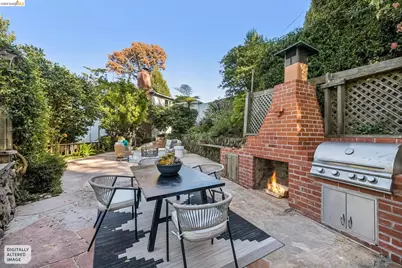
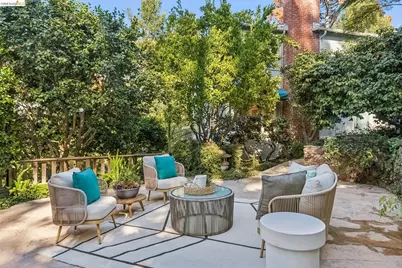
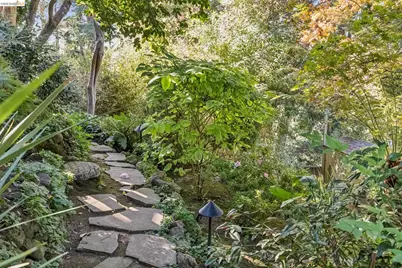
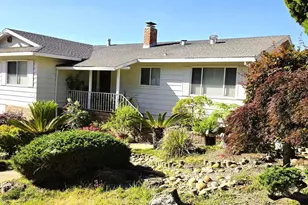
- Exterior Features: Garden, Back Yard, Sprinklers Automatic, Sprinklers Front, Terraced Back, Terraced Down, Landscape Front
Parking
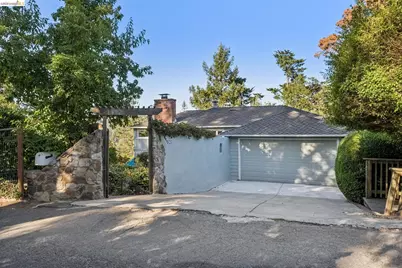
- Garage Spaces: 2
- Parking Features: Int Access From Garage, Off Street, Enclosed, Garage Faces Front, Garage Door Opener
Location
- Area: Listing
- County: Alameda
- Subdivision: Montclair
- Driving Directions: Top of Chelton, left on Carisbrook
School Information
- School District: Oakland (510) 879-8111
- Elem School District: Oakland (510) 879-8111
- High School District: Oakland (510) 879-8111
Heating & Cooling
- Central air: Yes
- Cooling Type: Central Air
- Heating Type: Forced Air
Utilities
- Sewer: Septic Tank
- Water: Public
Structural Information
- Architectural Style: Other
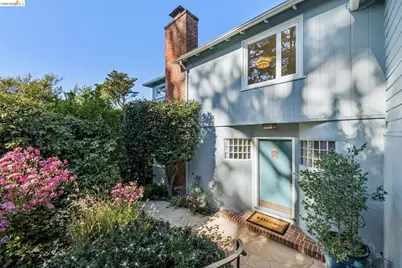
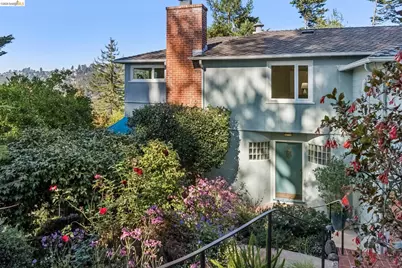
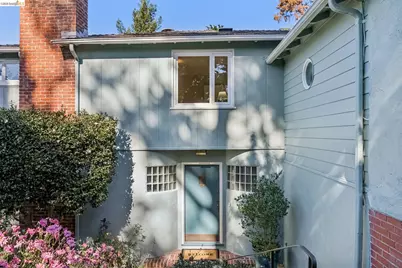
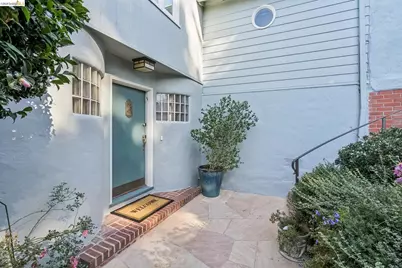
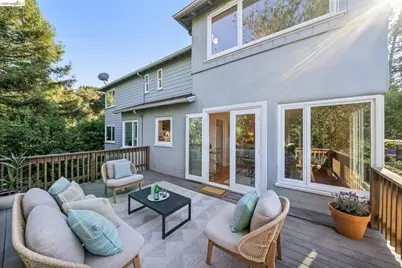
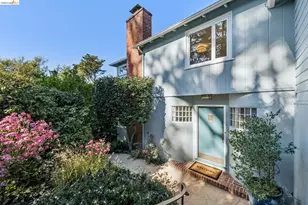
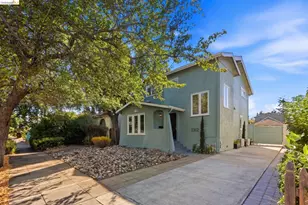
- Exterior Const.: Stucco
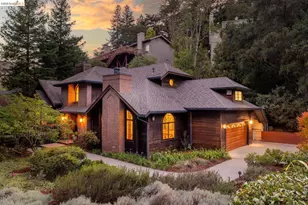
- Roof: Composition Shingles
- Stories/Levels: Three or More Stories
- Year Built: 1940
Lot Features
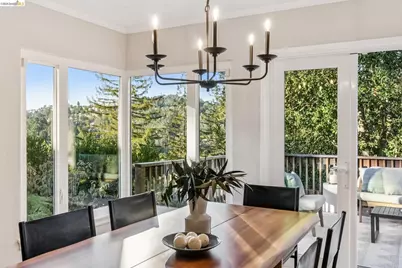
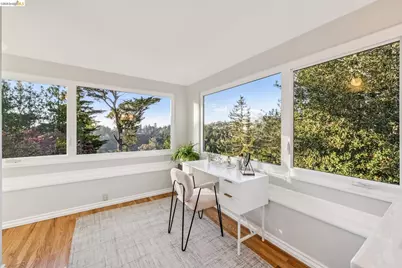
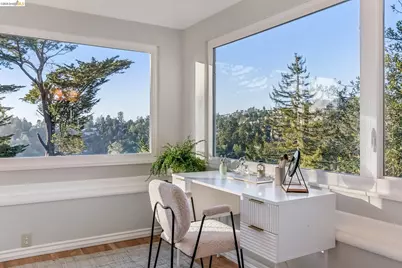
- Property View: Forest, Hills
- Lot Size (Acres): 0.34
- Lot Dimensions: 15101
- Lot Features: Sloped Down, Back Yard, Landscaped, Pool Site, Wood, Sprinklers In Rear
- Fencing (Description): Fenced
Financial Considerations
Disclosures and Reports
Listed by Compass, Rosie Nysaether




















![[Address not provided], Emeryville, CA 94608 - Photo 1](https://m1.cbhomes.com/p/308/41150003/1361CcF5db3C481/s23cc.webp)