This is a carousel with tiles that activate property listing cards. Use the previous and next buttons to navigate.
1/1
$750,000
This is a carousel with tiles that activate property listing cards. Use the previous and next buttons to navigate.
1/1
Property Description
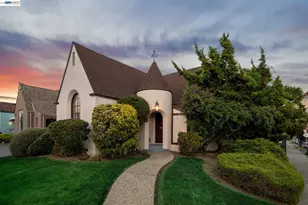
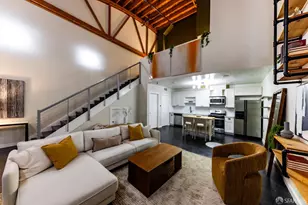
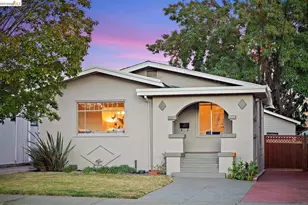
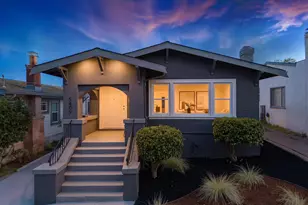
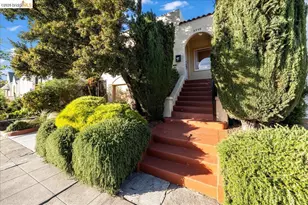
Enjoy a Modern Fairytale in this Enchanting, Renovated Tudor in Frick/Maxwell Park! THE FEELING: An original, corner lot model home in a Storybook Tudor enclave. Soaring beamed ceilings, stained glass, vintage plasterwork, and gorgeous woodwork throughout. Old-world charm and modern comfort, living side by side. THE HOUSE: 3 Bedrooms, 1 Bathroom, 1753 SQFT. Turret-covered porch. Cathedral living room ceiling with original corbels. One-car garage with laundry. Newly landscaped backyard. THE X-FACTOR: Architectural details that are simply not reproducible: vintage plasterwork, original corbels, leaded and stained glass, and a cathedral ceiling that stops every first-time visitor in their tracks. DESIGN LANGUAGE: Cathedral ceiling with original corbels. Exposed beamed ceilings. Vintage plasterwork. Stained glass. Leaded glass casement windows. Grand mullioned picture windows. Built-in plaster shelving. Beautiful fireplace. Gorgeous woodwork throughout. THE HEART OF THE HOME: An exquisite living room anchored by a grand fireplace and cathedral ceiling, flowing into a sun-drenched dining room and adjoining kitchen with new appliances, new countertops, and a spacious breakfast nook with built-in glass cabinetry. EVERYDAY LIFE: Morning coffee in the breakfast nook. Evenings by the fireplace beneath the beamed ceiling. Quiet afternoons under the mature shade tree in the backyard. Dog walks on the lush Northeastern/Mills campus nearby. Admiring the beloved Christmas lights on Picardy Drive around the corner. SYSTEMS & PEACE OF MIND: New appliances and kitchen countertops. Refinished hardwood floors. Seismic retrofit. Updated drainage and electrical. New ducting. Sewer lateral compliant. OUTSIDE YOUR DOOR: Nearby shops and cafés. Quick commute access via BART, 580, and 880. Frick and Maxwell Park - two of Oakland's most tight-knit and beloved neighborhoods.
Full Property Details
Full Property Details for 2600 55th Ave
General
- Sold For: $750,000
- Status: Closed
- Type: Single Family
- Source: MAX
- MLS ID: 41141011
- Added to Site: 93 day(s) ago
Interior
- Number of Rooms: 6
- Interior Features: Formal Dining Room, Storage, Breakfast Nook, Updated Kitchen
- Number of Fireplaces: 1
- Fireplace(s): Living Room
- Appliances: Free-Standing Range, Refrigerator
- Flooring: Hardwood Floors Throughout, Tile, Vinyl
Rooms
Bathrooms
- Total Bathrooms: 1
- Full Bathrooms: 1
Bedrooms
- Total Bedrooms: 3
Other Rooms
- Kitchen: Breakfast Nook, Freestanding Range/Oven, Refrigerator, Updated Kitchen
- Laundry: Dryer, In Basement, Washer
Exterior
- Exterior Features: Back Yard
Parking
- Attached garage: Yes
- Garage Spaces: 1
- Parking Features: Attached
Location
- Area: Listing
- County: Alameda
- Subdivision: Maxwell Park
- Driving Directions: MacArthur Blvd to 55th
Heating & Cooling
- Cooling Type: None
- Heating Type: Forced Air
Utilities
- Sewer: Public Sewer
- Water: Public
Structural Information
- Architectural Style: Spanish, Tudor
- Exterior Const.: Stucco
- Roof: Composition Shingles
- Stories/Levels: Multi/Split
- Living Area: 1,753 Sq. Ft.
- Year Built: 1927
Lot Features
- Lot Size (Acres): 0.08
- Lot Dimensions: 3484.8
- Lot Features: Corner Lot, Premium Lot, Back Yard, Landscaped
- Fencing (Description): Fenced
Financial Considerations
- Price Per Sq. Ft.: $454
Disclosures and Reports
- Property ID: 38317543
Listed by KW Advisors East Bay, David Gunderman and KW Advisors East Bay, Jennifer Morgan
Sold by Copeland Realty and Mortgage, Corey Copeland

Get Pre-Approved Today
Schools
Schools serving 2600 55th Ave
School District:Oakland Unified School District
| Name | Grades | Distance |
|---|---|---|
Horace Mann Elementary School, Oakland, CA 5222 Ygnacio Avenue, Oakland, CA 94601 | K-5 | 0.5 mi |
Frick United Academy of Language 2845 64th Avenue, Oakland, CA 94605 | 6-8 | 0.5 mi |
Fremont High 4610 Foothill Boulevard, Oakland, CA 94601 | 9-12 | 0.9 mi |
Disclaimer:
School attendance boundaries provided by ATTOM Data Solutions and are for reference only. Contact the school directly to verify enrollment eligibility.
Price & Sales History for 2600 55th Ave
Date
Details
Price
Change
Source
9/11/2026
Sold
$795,000
—
MLS
7/09/2026
Listed
$795,000
—
MLS
Disclaimer: Historical sales information is derived from public records provided by the county offices. Information is not guaranteed and should be independently verified.
2600 55th Avenue, Oakland, CA 94605 (MLS# 41141011) is a Single Family property that was sold at $750,000 on September 11, 2026. Want to learn more about 2600 55th Avenue? Do you have questions about finding other Single Family real estate for sale in Oakland? You can browse all Oakland real estate or contact a Coldwell Banker agent to request more information.