This is a carousel with tiles that activate property listing cards. Use the previous and next buttons to navigate.
1/1
$700,000
This is a carousel with tiles that activate property listing cards. Use the previous and next buttons to navigate.
1/1
Property Description
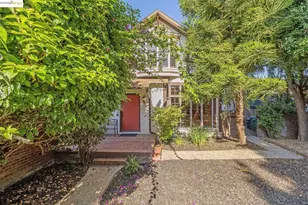
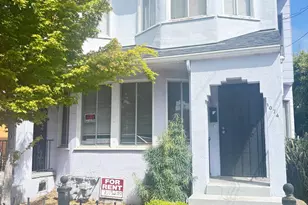
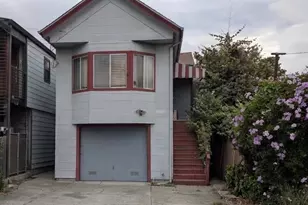
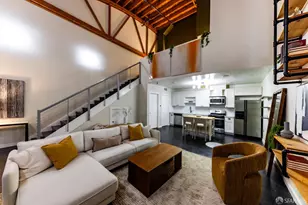
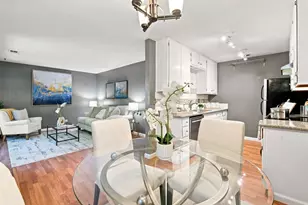
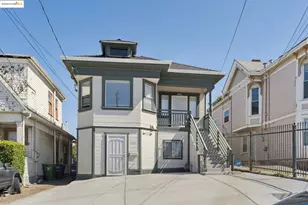
Originally built as a carriage house for the historic Oak Tree Farm estate, home to the well known Cohen Bray House, this rare Oakland residence features architecture seldom seen in the area and stands apart from surrounding homes in the Oak Tree neighborhood. Inside, soaring ceilings, exposed beams, and abundant natural light define the open living and dining areas, anchored by a striking fireplace. The kitchen features stone countertops and stainless appliances, while a half bath and laundry add convenience on the main level. Freshly refinished wood floors run through the living areas and bedrooms, and the full bath includes a separate shower and soaking tub. The expansive garden is one of the home's most special features. Set back from the street and surrounded by mature greenery, it feels like a private oasis rarely found in this part of Oakland. A detached studio offers flexible space for a home office, creative studio, or storage. Concept plan exploring the potential for future off-street parking are included in the disclosure package.
Full Property Details
Full Property Details for 2749 17th St
General
- Sold For: $700,000
- Status: Closed
- Type: Single Family
- Source: MAX
- MLS ID: 41126882
- Added to Site: 163 day(s) ago
Interior
- Number of Rooms: 7
- Number of Fireplaces: 1
- Fireplace(s): Brick, Wood Burning
- Appliances: Dishwasher, Gas Range, Microwave, Dryer, Washer
- Flooring: Hardwood Floors Throughout
Rooms
Bathrooms
- Total Bathrooms: 2
- Full Bathrooms: 1
- Partial Bathrooms: 1
Bedrooms
- Total Bedrooms: 2
Other Rooms
- Kitchen: Stone Counters, Dishwasher, Disposal, Gas Range/Cooktop, Microwave
- Laundry: Dryer, Washer, In Unit
Exterior
- Exterior Features: Back Yard, Side Yard, Entry Gate, Garden
Parking
- Parking Features: None
Location
- Area: Listing
- County: Alameda
- Subdivision: Jingletown
- Driving Directions: Foothill to 27th Ave.
Heating & Cooling
- Cooling Type: Ceiling Fan(s)
- Heating Type: Central
Utilities
- Sewer: Public Sewer
- Water: Public
Structural Information
- Architectural Style: Tudor
- Exterior Const.: Wood Siding
- Roof: Composition Shingles
- Stories/Levels: Two Story
- Living Area: 2,250 Sq. Ft.
- Year Built: 1927
Lot Features
- Lot Size (Acres): 0.12
- Lot Dimensions: 5227.2
- Lot Features: Dead End
- Fencing (Description): Fenced, Front Yard
Financial Considerations
- For Sale: Yes
- Price Per Sq. Ft.: $306
Disclosures and Reports
- Property ID: 2573195
Listed by KW Advisors East Bay, Lindy Sam
Sold by GI Joe Homes Inc., Joseph Knipp

Get Pre-Approved Today
Schools
Schools serving 2749 17th St
School District:Oakland Unified School District
| Name | Grades | Distance |
|---|---|---|
International Community School 2825 International Boulevard, Oakland, CA 94601 | K-5 | 0.3 mi |
Urban Promise Academy 3031 East 18th Street, Oakland, CA 94601 | 6-8 | 0.2 mi |
United For Success Academy 2101 35th Avenue, Oakland, CA 94601 | 6-8 | 0.6 mi |
Fremont High 4610 Foothill Boulevard, Oakland, CA 94601 | 9-12 | 1.2 mi |
Disclaimer:
School attendance boundaries provided by ATTOM Data Solutions and are for reference only. Contact the school directly to verify enrollment eligibility.
Price & Sales History for 2749 17th St
Date
Details
Price
Change
Source
7/24/2026
Sold
$700,000
1.6%
MLS
4/16/2026
Price Reduced
$689,000
-8.01%
MLS
3/12/2026
Listed
$749,000
—
MLS
Disclaimer: Historical sales information is derived from public records provided by the county offices. Information is not guaranteed and should be independently verified.
2749 17th St, Oakland, CA 94601 (MLS# 41126882) is a Single Family property that was sold at $700,000 on July 24, 2026. Want to learn more about 2749 17th St? Do you have questions about finding other Single Family real estate for sale in Oakland? You can browse all Oakland real estate or contact a Coldwell Banker agent to request more information.