This is a carousel with tiles that activate property listing cards. Use the previous and next buttons to navigate.
1/1
$1,420,000
This is a carousel with tiles that activate property listing cards. Use the previous and next buttons to navigate.
1/1
Property Description
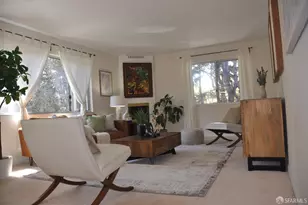
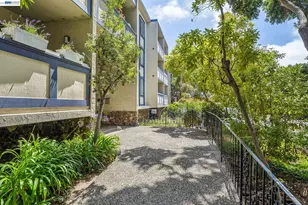
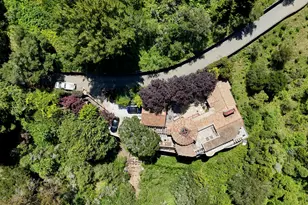
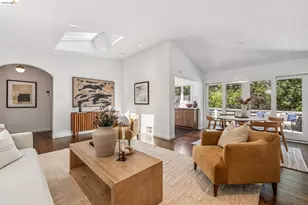
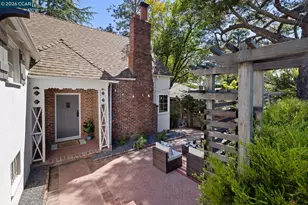
Follow the Japanese-inspired garden to a home that feels like a permanent vacation. Tucked away on a quiet cul-de-sac in coveted lower Piedmont Pines, this newly refreshed 5-bedroom mid-century gem offers the rare gift of space and serenity. The main level offers an open living and dining room, soaring ceilings, original wood-paneled walls, that lead to a wraparound deck with filtered Bay views. Conveniently nearby is an office/bedroom, updated kitchen featuring quartz counters, an induction stove, ample cabinetry, a breakfast bar, and a full bath and laundry with more sliders to access the deck. Family life shines on the upper level with three large bedrooms, including a primary with en-suite bathtub, walk-in closet, hall bath, and an additional flexible rumpus room for play or hobbies. Meanwhile, the lower-level in-law offers a "home within a home" for guests, complete with its own entrance and a private deck leading to a cedar hot tub, pond with waterfall, and level play area. With an attached garage providing direct interior access, every corner of this home invites you to exhale. Just minutes from the heart of Montclair Village. New roof, drainage, tree removal & more!
Full Property Details
Full Property Details for 2835 Morley Dr
General
- Sold For: $1,420,000
- Status: Closed
- Type: Single Family
- Source: MAX
- MLS ID: 41130246
- Added to Site: 46 day(s) ago
Interior
- Number of Rooms: 5
- Interior Features: Au Pair, Dining Area, In-Law Floorplan, Office, Breakfast Bar, Counter - Solid Surface, Updated Kitchen
- Number of Fireplaces: 1
- Fireplace(s): Gas, Living Room
- Appliances: Dishwasher, Electric Range, Oven, Refrigerator, Dryer, Washer, Gas Water Heater
- Flooring: Hardwood, Laminate, Tile, Carpet
Rooms
Bathrooms
- Total Bathrooms: 3
- Full Bathrooms: 3
- Bathroom Features: Shower Stall, Double Vanity
- Primary Bathroom: Stall Shower, Sunken Tub, Walk-In Closet(s), Window
Bedrooms
- Total Bedrooms: 5
Other Rooms
- Kitchen: Breakfast Bar, Solid Surface Counter, Dishwasher, Eat-in Kitchen, Electric Range/Cooktop, Disposal, Built-In Oven, Refrigerator, Updated Kitchen
- Laundry: Dryer, Laundry Closet, Washer, In Kitchen
Exterior
- Exterior Features: Back Yard, Garden/Play, Sprinklers Automatic
Parking
- Attached garage: Yes
- Garage Spaces: 2
- Parking Features: Attached, Garage, Int Access From Garage, Garage Door Opener
Location
- Area: Listing
- County: Alameda
- Subdivision: Piedmont Pines
- Driving Directions: Ascot to Morley
Heating & Cooling
- Cooling Type: None
- Heating Type: Forced Air, Natural Gas, Individual Room Controls, Wall Furnace
Utilities
- Sewer: Public Sewer
- Water: Public
Structural Information
- Architectural Style: Mid Century Modern
- Model: Mid Century Modern
- Exterior Const.: Composition Shingles
- Roof: Composition Shingles
- Stories/Levels: Three or More Stories
- Living Area: 2,934 Sq. Ft.
- Year Built: 1965
Lot Features
- Property View: Bay, Trees/Woods
- Lot Size (Acres): 0.13
- Lot Dimensions: 5824
- Lot Features: Cul-De-Sac, Sloped Down, Back Yard
- Fencing (Description): Partial Fence
Financial Considerations
- For Sale: Yes
- Price Per Sq. Ft.: $441
Disclosures and Reports
- Property ID: 48D7255175
Listed by Compass, Tina Chen
Sold by Extramile Property Management, Arash Khalatbari

Get Pre-Approved Today
Schools
Schools serving 2835 Morley Dr
School District:Oakland Unified School District
| Name | Grades | Distance |
|---|---|---|
Joaquin Miller Elementary School 5525 Ascot Drive, Oakland, CA 94611 | K-5 | 0.3 mi |
Montera Middle School 5555 Ascot Drive, Oakland, CA 94611 | 6-8 | 0.3 mi |
Skyline High School 12250 Skyline Boulevard, Oakland, CA 94619 | 9-12 | 2.3 mi |
Disclaimer:
School attendance boundaries provided by ATTOM Data Solutions and are for reference only. Contact the school directly to verify enrollment eligibility.
Price & Sales History for 2835 Morley Dr
Date
Details
Price
Change
Source
5/14/2026
Sold
$1,420,000
9.65%
MLS
4/10/2026
Listed
$1,295,000
—
MLS
Disclaimer: Historical sales information is derived from public records provided by the county offices. Information is not guaranteed and should be independently verified.
2835 Morley Dr., Oakland, CA 94611 (MLS# 41130246) is a Single Family property that was sold at $1,420,000 on May 14, 2026. Want to learn more about 2835 Morley Dr.? Do you have questions about finding other Single Family real estate for sale in Oakland? You can browse all Oakland real estate or contact a Coldwell Banker agent to request more information.