This is a carousel with tiles that activate property listing cards. Use the previous and next buttons to navigate.
1/1
$2,400,000
This is a carousel with tiles that activate property listing cards. Use the previous and next buttons to navigate.
1/1
Property Description
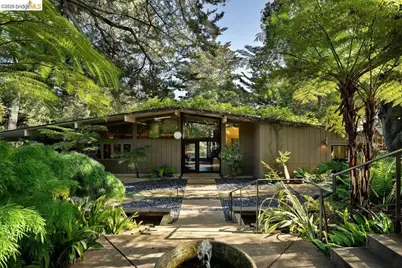
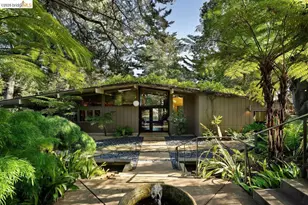
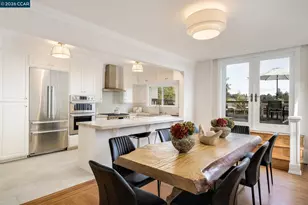
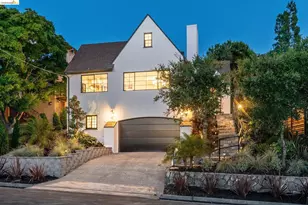
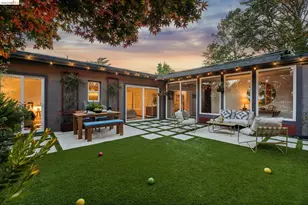
Set on a half acre in the Oakland hills, 2871 Morley Drive is a private, renovated mid-century retreat where architecture, landscape, and lifestyle converge in a singular, immersive vision. Spanning more than 3,000 square feet, the home has been thoughtfully reimagined from top to bottom by an esteemed designer, resulting in a fresh, contemporary interpretation of classic design. Every detail feels cohesive and intentional, less a renovation and more a seamless architectural statement. Walls of glass and multiple access points invite the outdoors in, dissolving the boundary between interior and landscape. A broad, elevated patio extends along the south and east sides of the home, offering sweeping outlooks and a built-in banquette ideal for dining, entertaining, or quiet mornings surrounded by the treetops. Inside, richly layered tones, organic textures, and warm finishes mirror the natural beauty beyond the glass, creating a harmonious connection between home and garden. The grounds unfold like a private Balinese-inspired retreat, shaped by the owners' travels and their vision of a tranquil escape. Lush, terraced gardens feature sculptural plantings, winding pathways, and moments of discovery throughout. The gentle sound of fountains weaves through the landscape, while natural elements lend a sense of calm. A cascading water feature welcomes you at the entry, guiding the approach past tree ferns, philodendrons, and phormium to the front door. Beyond, the landscape reveals a series of curated outdoor spaces designed for relaxation, connection, and play. Fire, water, and sunlight come together to create a true resort-like atmosphere. The lower level opens to an inviting outdoor living environment, complete with a hot tub spa and multiple lounge areas. At its center, a sculptural pond and gas-lit fire feature form an intimate gathering space - an outdoor room perfect for evening conversation beneath the open sky. Meandering paths and tucked-away seating areas enhance the sense of privacy, giving the entire property a secluded, almost magical quality. Inside, the home continues to prioritize comfort and retreat. The serene primary suite includes a soundproofed wall, ensuring exceptional quiet and rest. Throughout, the home balances architectural sophistication with the ease of indoor-outdoor living. 2871 Morley Drive is more than a residence - it is a private hillside sanctuary, where mid-century design meets the atmosphere of a faraway escape.
Full Property Details
Full Property Details for 2871 Morley Dr
General
- Sold For: $2,400,000
- Status: Closed
- Type: Single Family
- Source: MAX
- MLS ID: 41132782
- Added to Site: 69 day(s) ago
Interior
- Number of Rooms: 13
- Interior Features: Dining Area, Family Room, Storage, Utility Room, Workshop, Counter - Solid Surface, Sound System
- Number of Fireplaces: 2
- Fireplace(s): Family Room, Living Room
- Appliances: Double Oven, Gas Range, Refrigerator, Dryer, Washer, Gas Water Heater
- Flooring: Hardwood, Tile, Carpet
Rooms
Bathrooms
- Total Bathrooms: 3
- Full Bathrooms: 2
- Partial Bathrooms: 1
- Bathroom Features: Shower Over Tub, Solid Surface, Tile, Window
- Primary Bathroom: Solid Surface, Stall Shower, Tile, Double Vanity, Window
Bedrooms
- Total Bedrooms: 2
Other Rooms
- Kitchen: Solid Surface Counter, Double Oven, Disposal, Gas Range/Cooktop, Refrigerator, Other
- Laundry: Dryer, Washer
Exterior
- Exterior Features: Back Yard, Front Yard, Entry Gate, Private Entrance
Parking
- Attached garage: Yes
- Garage Spaces: 2
- Parking Features: Attached, Garage Door Opener
Location
- Area: Listing
- County: Alameda
- Subdivision: Piedmont Pines
- Driving Directions: Up Ascot, left on Morley.
Heating & Cooling
- Central air: Yes
- Cooling Type: Central Air
- Heating Type: Zoned, Natural Gas
Utilities
- Sewer: Public Sewer
- Water: Public
- Utility Description: Natural Gas Available, Individual Electric Meter, Individual Gas Meter
Structural Information
- Architectural Style: Mid Century Modern
- Exterior Const.: Wood Siding
- Roof: Bitumen
- Stories/Levels: Two Story
- Living Area: 3,190 Sq. Ft.
- Year Built: 1954
Lot Features
- Property View: Bay, City Lights, Forest
- Lot Size (Acres): 0.55
- Lot Dimensions: 23958
- Lot Features: Sloped Down, Landscaped
- Fencing (Description): Fenced
Financial Considerations
- For Sale: Yes
- Price Per Sq. Ft.: $751
Disclosures and Reports
- Property ID: 48D7255242
Listed by Compass, Alex Michas and Compass, Rick Richetta
Sold by Compass, Laura Lee Meith

Get Pre-Approved Today
Schools
Schools serving 2871 Morley Dr
School District:Oakland Unified School District
| Name | Grades | Distance |
|---|---|---|
Joaquin Miller Elementary School 5525 Ascot Drive, Oakland, CA 94611 | K-5 | 0.4 mi |
Montera Middle School 5555 Ascot Drive, Oakland, CA 94611 | 6-8 | 0.4 mi |
Skyline High School 12250 Skyline Boulevard, Oakland, CA 94619 | 9-12 | 2.3 mi |
Disclaimer:
School attendance boundaries provided by ATTOM Data Solutions and are for reference only. Contact the school directly to verify enrollment eligibility.
Price & Sales History for 2871 Morley Dr
Date
Details
Price
Change
Source
6/04/2026
Sold
$2,400,000
0.21%
MLS
4/29/2026
Listed
$2,395,000
—
MLS
Disclaimer: Historical sales information is derived from public records provided by the county offices. Information is not guaranteed and should be independently verified.
2871 Morley Dr, Oakland, CA 94611 (MLS# 41132782) is a Single Family property that was sold at $2,400,000 on June 04, 2026. Want to learn more about 2871 Morley Dr? Do you have questions about finding other Single Family real estate for sale in Oakland? You can browse all Oakland real estate or contact a Coldwell Banker agent to request more information.