This is a carousel with tiles that activate property listing cards. Use the previous and next buttons to navigate.
1/1
$905,000
This is a carousel with tiles that activate property listing cards. Use the previous and next buttons to navigate.
1/1
Property Description
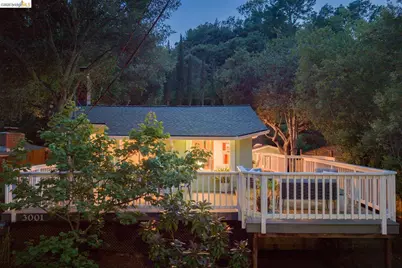
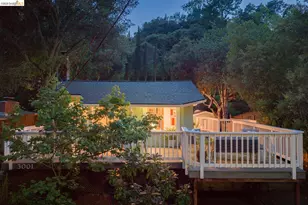
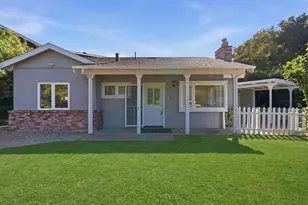
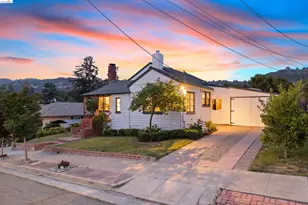
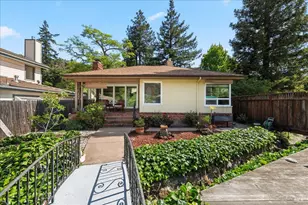
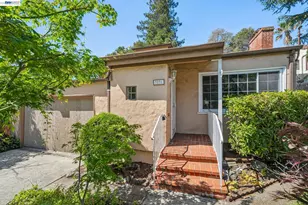
A bungalow that feels like Guerneville without leaving Oakland. At the cul-de-sac of Jordan Road sits a bungalow and an experience that makes you feel like you are in Guerneville. Imagine coming home from a long day and being welcomed by an oversized wraparound deck and a custom timber door. Inside, an open living space is anchored by a stacked flagstone fireplace. The bathroom was fully renovated down to the studs, featuring a soothing Spanish tile tub surround. Hardwood floors, a newer roof (2024), and a rear deck with remarkable privacy complete this home, which has belonged to the same family for 25 years. The owners spent nearly every night in the hot tub, stargazing and feeling like they had a slice of country living just blocks from vibrant Oakland. Freshly painted interior and exterior, 200 amp electrical, bonus structure, and many new light fixtures. Blocks to Lincoln Square shopping, and close to the Laurel shopping district.
Full Property Details
Full Property Details for 3001 Jordan Rd
General
- Sold For: $905,000
- Status: Closed
- Type: Single Family
- Source: MAX
- MLS ID: 41135629
- Added to Site: 47 day(s) ago
Interior
- Number of Rooms: 4
- Interior Features: Dining Area
- Number of Fireplaces: 1
- Fireplace(s): Living Room
- Appliances: Dishwasher, Electric Range, Dryer, Washer, Gas Water Heater
- Flooring: Hardwood, Laminate, Tile
Rooms
Bathrooms
- Total Bathrooms: 1
- Full Bathrooms: 1
- Bathroom Features: Shower Over Tub, Skylight(s), Tile, Updated Baths
Bedrooms
- Total Bedrooms: 2
Other Rooms
- Kitchen: Tile Counters, Dishwasher, Electric Range/Cooktop, Disposal, Skylight(s)
- Laundry: Dryer, In Basement, Washer
Exterior
- Exterior Features: Back Yard, Front Yard, Terraced Up, Landscape Back, Landscape Front, Yard Space
Parking
- Parking Features: Parking Spaces
Location
- Area: Listing
- County: Alameda
- Subdivision: Redwood Heights
- Driving Directions: Redwood Rd to Jordan Rd
Heating & Cooling
- Cooling Type: None
- Heating Type: Forced Air, Fireplace(s)
Utilities
- Sewer: Public Sewer
- Water: Public
Structural Information
- Architectural Style: Bungalow
- Exterior Const.: Stucco
- Roof: Composition Shingles
- Windows: Skylight(s)
- Stories/Levels: One Story
- Living Area: 972 Sq. Ft.
- Year Built: 1922
Lot Features
- Property View: Trees/Woods
- Lot Size (Acres): 0.14
- Lot Dimensions: 6098.4
- Lot Features: Sloped Up
Financial Considerations
- For Sale: Yes
- Price Per Sq. Ft.: $859
Disclosures and Reports
- Property ID: 29107541
Listed by Red Oak Realty, Deidre Joyner
Sold by Red Oak Realty, Shannon Prokup

Get Pre-Approved Today
Schools
Schools serving 3001 Jordan Rd
School District:Oakland Unified School District
| Name | Grades | Distance |
|---|---|---|
Redwood Heights Elementary School 4401 39th Avenue, Oakland, CA 94619 | K-5 | 0.8 mi |
Bret Harte Middle School, Oakland, CA 3700 Coolidge Avenue, Oakland, CA 94602 | 6-9 | 0.7 mi |
Skyline High School 12250 Skyline Boulevard, Oakland, CA 94619 | 9-12 | 1.9 mi |
Disclaimer:
School attendance boundaries provided by ATTOM Data Solutions and are for reference only. Contact the school directly to verify enrollment eligibility.
Price & Sales History for 3001 Jordan Rd
Date
Details
Price
Change
Source
6/17/2026
Sold
$905,000
8.38%
MLS
5/21/2026
Listed
$835,000
—
MLS
Disclaimer: Historical sales information is derived from public records provided by the county offices. Information is not guaranteed and should be independently verified.
3001 Jordan Rd, Oakland, CA 94602 (MLS# 41135629) is a Single Family property that was sold at $905,000 on June 17, 2026. Want to learn more about 3001 Jordan Rd? Do you have questions about finding other Single Family real estate for sale in Oakland? You can browse all Oakland real estate or contact a Coldwell Banker agent to request more information.