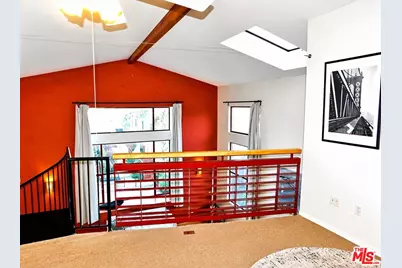
Full Property Details for 3110 Adeline St #127
General
- Price: $605,000
- Status: Active
- Type: Condo
- Source: CLAW
- MLS ID: 26866439
- Updated: 9/30/2026
- Added to Site: 75 day(s) ago
Rental Information
- Complex Features: Community Mailbox
Interior
- Rooms/Areas: Breakfast Area, Walk-In Closet, Dining Area
- Interior Features: Drywall Walls
- Eating Areas: Breakfast Area, Dining Area
- Cooking Appliances: Cooktop - Gas, Free Standing Gas, Gas, Oven-Gas, Microwave
- Furnishings: Unfurnished
- Flooring: Cement, Hardwood, Stained Concrete, Stone Tile, Wood
Rooms
- Total Bathrooms: 2
- Full Bathrooms: 2
- Bathroom Features: 2 Primary Baths, Low Flow Shower(s), Low Flow Toilet(s), Remodeled, Shower Over Tub, Shower Stall, Tile
- Laundry: In Unit, Laundry Area, In Closet
Additional Information
- Shared Amenities: Controlled Access
- Pool Description: None
- Spa Description: None
- Security/Safety: Automatic Gate, Carbon Monoxide Detector(s), Exterior Security Lights, Fire and Smoke Detection System, Fire Rated Drywall, Fire Sprinklers, Firewall(s), Gated, Owned, Prewired for alarm system, Smoke Detector
Exterior
- Deck/Patio: Enclosed, Concrete Slab, Rock/Stone
Parking
- Covered Spaces: 2
- Garage Description: Carport Attached, Direct Entrance, Auto Driveway Gate, Controlled Entrance, Parking Space, Driveway Gate, Driveway - Concrete
Location
- Area: Out of Area
- County: Alameda
- Complex: Steel Work Lofts
- Cross Streets: 31st Street
- Driving Directions: Adeline to 31st, left onto Chestnut, entry is 3103 Chestnut St
- Direction Faces: West
Community
- Community Name: Community Mailbox
- Community Features: Community Mailbox
- Assoc. Fees Include: Insurance, Maintenance Paid, Trash, Sewer, Water and Sewer Paid, Water
- Pet Restrictions: Assoc Pet Rules, Pets Permitted, Yes
Heating & Cooling
- Cooling Type: Ceiling Fan
- Heating Type: Gravity, Natural Gas
Utilities
- Sewer: In Street
- Water: District, In Street, Public, Water District
- TV Service: Cable TV
Structural Information
- Architectural Style: Contemporary
- Structure Type: Condominium
- Builder: David Baker Architects
- Model: Steel Work Lofts
- Exterior Const.: Metal Siding, Steel Siding
- Basement Desc.: Slab, Concrete Perimeter
- Foundation: Slab, Concrete Perimeter
- Roof: Metal
- Common Walls: Attached
- Windows: Garden Window, Screens, Vertical Blinds, Double-Pane Windows
- Disability Access: None
- Entry Floor Number: 1
- Entry Location: Ground Level - no steps
- Stories/Levels: 3
- Square Feet: 1,444
- Sq. Ft. Source: Vendor Enhanced
- Year Built: 2004
- Year Built Source: Builder
- Property Condition: Updated/Remodeled
- Other Struct. Feat.: Double Door Entry, Energy Efficient, Full Copper Plumbing, High Ceilings (9 Feet+), Custom Built, Sprinkler System, Rain Gutters, End Unit
Unit Information
- Units in Complex: 30
- Unit Location: Chestnut S
Lot Features
- Property View: Courtyard, Green Belt, City Lights, City
- Lot Size (Acres): 0.5048
- Lot Size: 21989
- Lot Size Source: Assessor
- Irrigation System: None
- Lot Features: City
- Zoning: Multi Res
- Lot Description: 2-4 Lots, Exterior Security Lights, Curbs, Gutters, Firewall(s), Fenced Yard, Automatic Gate, Back Yard, Street Paved
- Fencing (Description): Wood
Financial Considerations
- Price Per Sq. Ft.: $418.98
- Other Fee Freq.: Monthly
- Assessment Year: 2004
Disclosures and Reports
- Disclosures/Reports: CC and R, Easements
- APN: 005-0464-054
Listed by J H Tarman Co., Kent Tarman