This is a carousel with tiles that activate property listing cards. Use the previous and next buttons to navigate.
1/1
$1,504,000
This is a carousel with tiles that activate property listing cards. Use the previous and next buttons to navigate.
1/1
Property Description
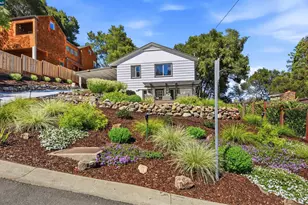
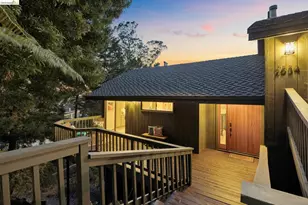
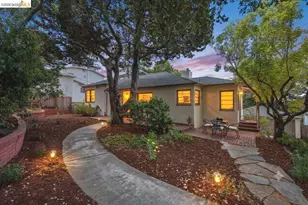
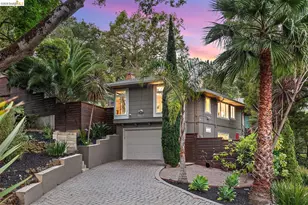
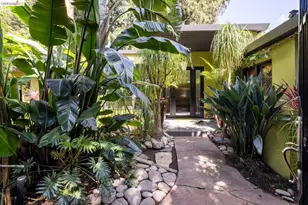
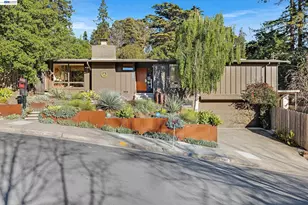
Tucked away at the top of desirable Guido Street, this expansive Mid-Century Modern retreat offers a rare blend of privacy, versatility, and iconic Bay views. Signature vaulted wood ceilings and massive windows equipped with motorized blinds frame the bright, open floor plan, creating a warm yet airy atmosphere anchored by beautiful hardwood floors. This central gathering space flows seamlessly out to a private patio, which features a full outdoor kitchen designed for the ultimate indoor-outdoor entertaining experience. The main level continues with three comfortable bedrooms, including a primary suite with a private ensuite bathroom, all positioned for easy, convenient living. Downstairs, the lower level provides ultimate flexibility. It can be used as one large cohesive extension of the home, or the layout can be split so the primary room serves as a spacious family room while the two additional bedrooms, second kitchen, second laundry, and private entrance form a separate, self-contained apartment-an ideal setup for rental income or multi-generational needs. Additional highlights include abundant storage and a two-car garage. Located just minutes from the "Red Park" playground, the shops and dining of Montclair Village, and the world-class hiking and mountain biking trails of Joaquin Miller and Roberts Regional parks, this home perfectly balances secluded hill living with top-rated schools and neighborhood convenience.
Full Property Details
Full Property Details for 3203 Monterey Blvd
General
- Sold For: $1,504,000
- Status: Closed
- Type: Single Family
- Source: MAX
- MLS ID: 41133955
- Added to Site: 66 day(s) ago
Interior
- Number of Rooms: 8
- Interior Features: Dining Area, In-Law Floorplan, Breakfast Bar, Updated Kitchen
- Number of Fireplaces: 1
- Fireplace(s): Living Room, Raised Hearth, Stone, Wood Burning
- Appliances: Dishwasher, Double Oven, Electric Range, Oven, Refrigerator, Self Cleaning Oven, Dryer, Washer, Gas Water Heater
- Flooring: Hardwood, Tile, Vinyl, Carpet
Rooms
Bathrooms
- Total Bathrooms: 3
- Full Bathrooms: 3
- Bathroom Features: Shower Over Tub, Shower Stall, Tile, Updated Baths, Window
- Primary Bathroom: Skylight(s), Stall Shower, Tile, Updated Baths, Window
Bedrooms
- Total Bedrooms: 5
Other Rooms
- Kitchen: Breakfast Bar, Stone Counters, Dishwasher, Double Oven, Eat-in Kitchen, Electric Range/Cooktop, Disposal, Kitchen Island, Built-In Oven, Refrigerator, Self-Cleaning Oven, Skylight(s), Updated Kitchen
- Laundry: Dryer, Laundry Closet, Laundry Room, Washer
Additional Information
- Equipment: Intercom
Exterior
- Exterior Features: Back Yard, Front Yard, Garden/Play, Side Yard, Terraced Up, Landscape Back, Landscape Front
Parking
- Attached garage: Yes
- Garage Spaces: 2
- Parking Features: Attached, Off Street, Side Yard Access, Electric Vehicle Charging Station(s), Garage Door Opener
Location
- Area: Listing
- County: Alameda
- Subdivision: Lincoln Highland
- Driving Directions: Lincoln Avenue to Monterey Blvd.
Heating & Cooling
- Cooling Type: None
- Heating Type: Forced Air, Natural Gas
Utilities
- Sewer: Public Sewer
- Water: Public
Structural Information
- Architectural Style: Mid Century Modern
- Exterior Const.: Stucco, Wood Siding, Brick Veneer
- Roof: Composition Shingles
- Windows: Skylight(s)
- Stories/Levels: Two Story
- Living Area: 2,853 Sq. Ft.
- Year Built: 1962
Lot Features
- Property View: Bay, City Lights, Bridge(s), City
- Lot Size (Acres): 0.2
- Lot Dimensions: 8712
- Lot Features: Sloped Down, Level, Rectangular Lot, Back Yard, Front Yard, Landscaped
- Fencing (Description): Fenced, Front Yard
Financial Considerations
- For Sale: Yes
- Price Per Sq. Ft.: $420
Disclosures and Reports
- Property ID: 29106344
Listed by Compass, Simon Motley
Sold by Real Brokerage Technologies, Sean Stillinger

Get Pre-Approved Today
Schools
Schools serving 3203 Monterey Blvd
School District:Oakland Unified School District
| Name | Grades | Distance |
|---|---|---|
Redwood Heights Elementary School 4401 39th Avenue, Oakland, CA 94619 | K-5 | 0.6 mi |
Bret Harte Middle School, Oakland, CA 3700 Coolidge Avenue, Oakland, CA 94602 | 6-9 | 0.9 mi |
Skyline High School 12250 Skyline Boulevard, Oakland, CA 94619 | 9-12 | 1.7 mi |
Disclaimer:
School attendance boundaries provided by ATTOM Data Solutions and are for reference only. Contact the school directly to verify enrollment eligibility.
Price & Sales History for 3203 Monterey Blvd
Date
Details
Price
Change
Source
6/11/2026
Sold
$1,504,000
25.44%
MLS
5/08/2026
Listed
$1,199,000
—
MLS
Disclaimer: Historical sales information is derived from public records provided by the county offices. Information is not guaranteed and should be independently verified.
3203 Monterey Blvd, Oakland, CA 94602 (MLS# 41133955) is a Single Family property that was sold at $1,504,000 on June 11, 2026. Want to learn more about 3203 Monterey Blvd? Do you have questions about finding other Single Family real estate for sale in Oakland? You can browse all Oakland real estate or contact a Coldwell Banker agent to request more information.