This is a carousel with tiles that activate property listing cards. Use the previous and next buttons to navigate.
1/1
$749,000
This is a carousel with tiles that activate property listing cards. Use the previous and next buttons to navigate.
1/1
Property Description
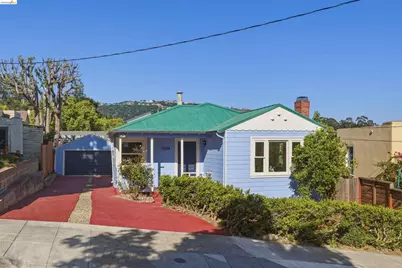
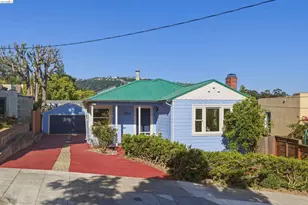
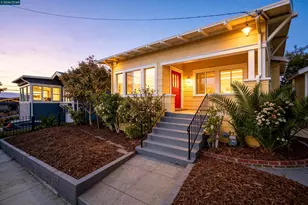
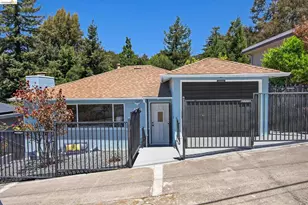
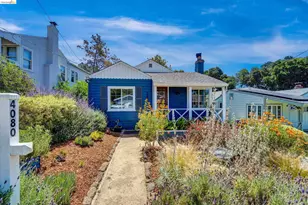
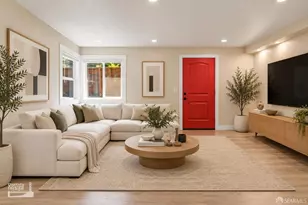
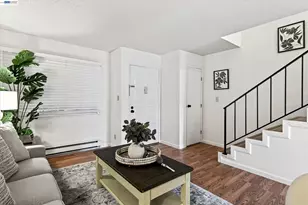
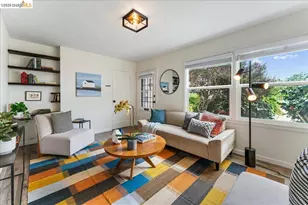
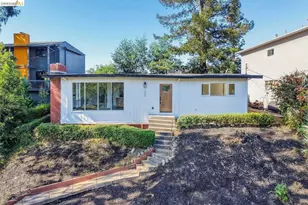
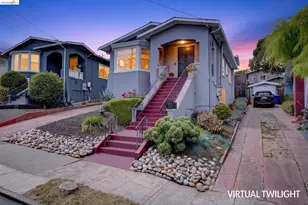
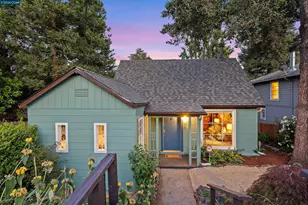
Welcome home to this charming Maxwell Park jewel-box! Freshly restored inside and out, the classic floorpan has sunny living room with fireplace, formal dining area, and eat-in kitchen with gas-range and stainless appliances. Main floor also has three good sized bedrooms, updated full bathroom, and dedicated laundry room. The lower level is accessible from the main house and has a half bath along with plenty of space for a multitude of uses - extra storage, workshop, home office, artist studio, home gym, and more! Outside there is a fully fenced back yard with patio area, perfect for play, entertaining, or relaxation, as well as mature tangerine, lemon, lime, and apple trees! Overside detached garage provides room for vehicles or storage, and additional parking in the long driveway. Fantastic location with quick access to 580 & 13 freeways, plus easy access to AC Transit bus routes. This home is not to be missed!
Full Property Details
Full Property Details for 3264 Madera Ave
General
- Sold For: $749,000
- Status: Closed
- Type: Single Family
- Source: MAX
- MLS ID: 41135954
- Added to Site: 46 day(s) ago
Interior
- Number of Rooms: 7
- Interior Features: Storage, Workshop, Breakfast Nook
- Number of Fireplaces: 1
- Fireplace(s): Living Room
- Appliances: Dishwasher, Gas Range, Free-Standing Range, Refrigerator
- Flooring: Hardwood Floors Throughout, Vinyl
Rooms
Bathrooms
- Total Bathrooms: 2
- Full Bathrooms: 1
- Partial Bathrooms: 1
- Bathroom Features: Shower Over Tub, Updated Baths
Bedrooms
- Total Bedrooms: 3
Other Rooms
- Kitchen: Breakfast Nook, Stone Counters, Dishwasher, Eat-in Kitchen, Gas Range/Cooktop, Freestanding Range/Oven, Refrigerator
- Laundry: Dryer, Laundry Room, Washer
Exterior
- Exterior Features: Back Yard, Front Yard, Landscape Back, Landscape Front, Yard Space
Parking
- Garage Spaces: 2
- Parking Features: Detached, Garage, Off Street, Guest
Location
- Area: Listing
- County: Alameda
- Subdivision: Maxwell Park
- Driving Directions: MacArthur to Pierson to Madera
Heating & Cooling
- Cooling Type: None
- Heating Type: Forced Air
Utilities
- Sewer: Public Sewer
- Water: Public
Structural Information
- Architectural Style: Traditional
- Exterior Const.: Wood
- Roof: Metal
- Stories/Levels: One Story
- Living Area: 1,633 Sq. Ft.
- Year Built: 1941
Lot Features
- Lot Size (Acres): 0.13
- Lot Dimensions: 5662.8
- Lot Features: Front Yard
- Fencing (Description): Fenced, Wood
Financial Considerations
- For Sale: Yes
- Price Per Sq. Ft.: $459
Disclosures and Reports
- Property ID: 362502167
Listed by Redfin, Andrea Chopp
Sold by Cal State Realty Services, Heidi Williams

Get Pre-Approved Today
Schools
Schools serving 3264 Madera Ave
School District:Oakland Unified School District
| Name | Grades | Distance |
|---|---|---|
Laurel Elementary School, Oakland, CA 3750 Brown Avenue, Oakland, CA 94619 | K-5 | 0.9 mi |
Frick United Academy of Language 2845 64th Avenue, Oakland, CA 94605 | 6-8 | 0.7 mi |
Skyline High School 12250 Skyline Boulevard, Oakland, CA 94619 | 9-12 | 2 mi |
Disclaimer:
School attendance boundaries provided by ATTOM Data Solutions and are for reference only. Contact the school directly to verify enrollment eligibility.
Price & Sales History for 3264 Madera Ave
Date
Details
Price
Change
Source
7/02/2026
Sold
$749,000
—
MLS
5/26/2026
Listed
$749,000
—
MLS
Disclaimer: Historical sales information is derived from public records provided by the county offices. Information is not guaranteed and should be independently verified.
3264 Madera Ave, Oakland, CA 94619 (MLS# 41135954) is a Single Family property that was sold at $749,000 on July 02, 2026. Want to learn more about 3264 Madera Ave? Do you have questions about finding other Single Family real estate for sale in Oakland? You can browse all Oakland real estate or contact a Coldwell Banker agent to request more information.