This is a carousel with tiles that activate property listing cards. Use the previous and next buttons to navigate.
1/1
$1,150,000
This is a carousel with tiles that activate property listing cards. Use the previous and next buttons to navigate.
1/1
Property Description
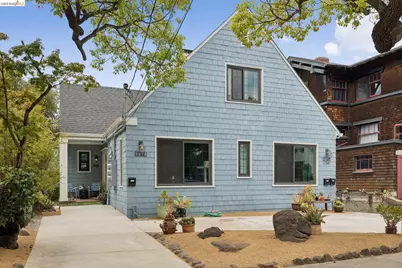
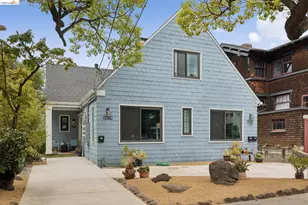
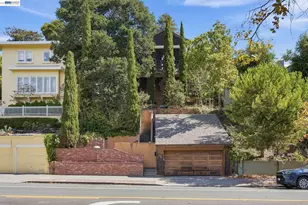
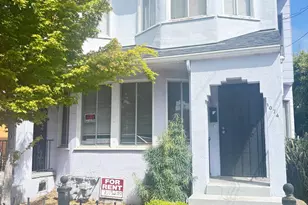
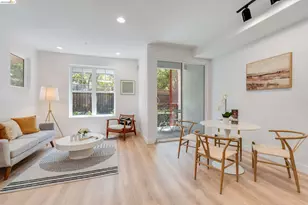
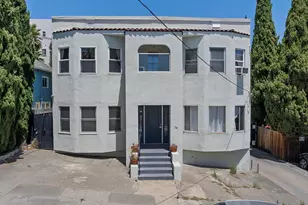
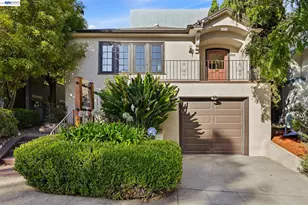
Built circa 1929 as a grand single family home, this character-filled Triplex offers vintage architectural features in 2 units and a stylish modern vibe in the 3rd. The largest of the 3 units is spread across 2 levels of the structure with a graciously sized living room & light-filled kitchen on its entry level and 3 well-appointed bedrooms & 2 full bathrooms upstairs. The living room, kitchen, and primary bedroom are all graced by expansive windows exhibiting impressively wooded neighborhood views. All 3 bedrooms are outfitted with myriad built-ins while the living room below has bookshelves & an exceptional fireplace with marble surround & carved mantle. Also on the main level, accessed via the original front porch entry and mahogany-paneled entryway, is a peaceful 1 bedroom retreat. One of 2 vintage tiled bathrooms is located here and, like its larger neighbor, enjoys the lofty ceiling heights of the period. Finally, the lower level 1 bedroom hideaway overlooks the shared, oversized ~950 square feet of sun-drenched deck & verdant garden space below. Like its larger upstairs neighbor, this unit benefits from views of the surrounding neighborhood beloved for its ancient live oak trees that grace 2 well-utilized parks, one with a creek gurgling through. This is the unit with the more modern finishes yet it still invokes an established sense of space. Piedmont Avenue's hip shops, divine eateries (one with a Michelin star!), and quality conveniences (check out Piedmont Grocery's butcher department and delicacies throughout!) are just blocks away while proximity to the GrandLake District, Lake Merritt, and the Uptown dining & entertainment district is a huge added plus! The property itself has been importantly updated during the current seller's ownership: 3 remodeled kitchens, 2 remodeled bathrooms, major foundation reinforcement, roof replacement, deck installation, concrete driveway replacement, and much more!
Full Property Details
Full Property Details for 3271 Kempton Ave
General
- Sold For: $1,150,000
- Status: Closed
- Type: Triplex
- Source: MAX
- MLS ID: 41139057
- Added to Site: 54 day(s) ago
Interior
- Interior Features: Updated Kitchen
- Appliances: Dryer, Washer, Electric Water Heater, Gas Water Heater
- Flooring: Laminate, Wood
Rooms
Other Rooms
- Laundry: Dryer, Laundry Closet, In Unit, Washer, Washer/Dryer Stacked Incl
Exterior
- Exterior Features: Back Yard, Terraced Down, Low Maintenance, Garden, Greenbelt
Parking
- Parking Features: Off Street, Assigned, No Garage, Uncovered Park Spaces 2+
Location
- Area: Listing
- County: Alameda
- Subdivision: Oak Park
- Driving Directions: Harrison St. to Pearl St. to Fairmount Ave. to Kempton Ave...
School Information
- School District: Oakland (510) 879-8111
- Elem School District: Oakland (510) 879-8111
- High School District: Oakland (510) 879-8111
Heating & Cooling
- Cooling Type: Wall/Window Unit(s)
- Heating Type: Electric, Forced Air, Natural Gas, MultiUnits
Utilities
- Sewer: Public Sewer
- Water: Public
- Utility Description: Individual Electric Meter, Individual Gas Meter
Structural Information
- Exterior Const.: Shingles, Cement Siding
- Roof: Composition Shingles
- Living Area: 3,261 Sq. Ft.
- Year Built: 1929
Lot Features
- Property View: City Lights, Park/Greenbelt, Partial, Trees/Woods
- Lot Size (Acres): 0.16
- Lot Dimensions: 7000
- Lot Features: Sloped Down, Back Yard, Garden
- Fencing (Description): Partial Fence, Partial
Financial Considerations
- For Sale: Yes
- Price Per Sq. Ft.: $353
Disclosures and Reports
- Property ID: 1080727
Listed by Vanguard Properties, Lorri Arazi
Sold by eXp Realty of Northern CA, Inc, Fiona Kavanagh

Get Pre-Approved Today
Schools
Schools serving 3271 Kempton Ave
School District:Oakland Unified School District
| Name | Grades | Distance |
|---|---|---|
Piedmont Avenue Elementary School 4314 Piedmont Avenue, Oakland, CA 94611 | K-5 | 0.8 mi |
Westlake Middle School 2629 Harrison St., Oakland, CA 94612 | 6-8 | 0.4 mi |
Oakland Technical High School 4351 BRd.way, Oakland, CA 94611 | 9-12 | 0.9 mi |
Disclaimer:
School attendance boundaries provided by ATTOM Data Solutions and are for reference only. Contact the school directly to verify enrollment eligibility.
Price & Sales History for 3271 Kempton Ave
Date
Details
Price
Change
Source
8/05/2026
Sold
$1,150,000
—
MLS
6/19/2026
Listed
$1,150,000
—
MLS
Disclaimer: Historical sales information is derived from public records provided by the county offices. Information is not guaranteed and should be independently verified.
3271 Kempton Ave, Oakland, CA 94611 (MLS# 41139057) is a Triplex property that was sold at $1,150,000 on August 05, 2026. Want to learn more about 3271 Kempton Ave? Do you have questions about finding other Triplex real estate for sale in Oakland? You can browse all Oakland real estate or contact a Coldwell Banker agent to request more information.