This is a carousel with tiles that activate property listing cards. Use the previous and next buttons to navigate.
1/1
$525,000
This is a carousel with tiles that activate property listing cards. Use the previous and next buttons to navigate.
1/1
Property Description
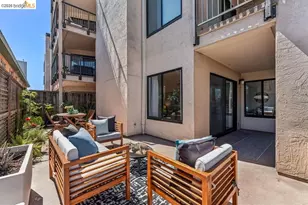
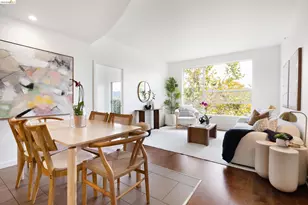
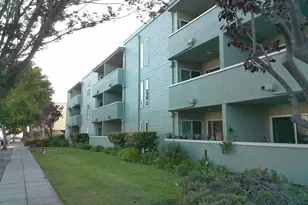
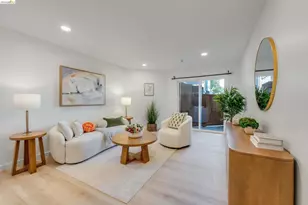
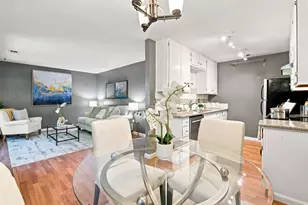
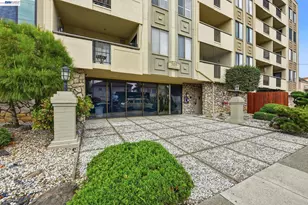
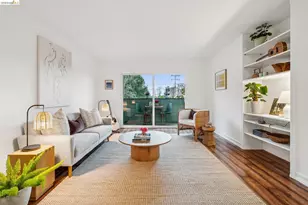
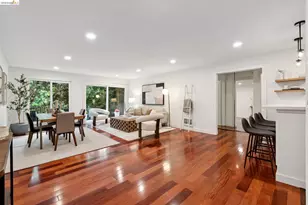
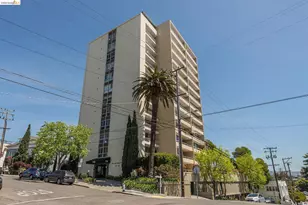
Beautifully updated 2-bedroom, 2-bathroom end-unit condo (1,119 sq ft). This bright, move-in-ready home floods with natural light thanks to its premium end-unit location and extra windows, plus a private balcony offering peaceful views of trees and the skyline for relaxing evenings. Both bedrooms are spacious, with the primary featuring a generous walk-in closet. The home boasts a spacious open floor plan seamlessly incorporating the fully remodeled kitchen with bar seating for informal meals, an inviting family room, and a dedicated area for a dining table for more formal occasions. Pride of ownership shines through with recent upgrades: luxury vinyl plank flooring and new high-efficiency heater (2020), stunning new dual-sink vanity in the primary bath with updated plumbing (2022), and a complete kitchen remodel (March 2025) featuring all-new stainless appliances, upgraded exhaust fan with custom ducting, and a fully relocated electrical panel with increased capacity - all permitted and city/HOA approved. Asbestos and lead tests confirmed clean. Rare bonus: two assigned garage parking spaces. Enjoy the community pool, secure building, and prime location near Lake Merritt, Grand Ave, Piedmont, and Uptown. Turnkey living at its best! www.330vernonst.com
Full Property Details
Full Property Details for 330 Vernon St #207
General
- Sold For: $525,000
- HOA FEE: $650/month
- Status: Closed
- Type: Condo
- Source: MAX
- MLS ID: 41130220
- Added to Site: 48 day(s) ago
Interior
- Number of Rooms: 5
- Interior Features: Elevator, Dining Area, Breakfast Bar, Counter - Solid Surface, Updated Kitchen
- Fireplace(s): None
- Appliances: Dishwasher, Electric Range, Refrigerator, Self Cleaning Oven
- Flooring: Tile, Vinyl
Rooms
Bathrooms
- Total Bathrooms: 2
- Full Bathrooms: 2
- Bathroom Features: Solid Surface, Shower Stall, Updated Baths
- Primary Bathroom: Shower Over Tub, Solid Surface, Updated Baths, Double Vanity
Bedrooms
- Total Bedrooms: 2
Other Rooms
- Kitchen: Breakfast Bar, Solid Surface Counter, Dishwasher, Electric Range/Cooktop, Disposal, Refrigerator, Self-Cleaning Oven, Updated Kitchen
- Laundry: Common Area
Additional Information
- Shared Amenities: Pool, Gated
- Pool: Yes
- Pool Description: In Ground, Community
- Equipment: Intercom
Exterior
- Exterior Features: Unit Faces Street, No Yard
Parking
- Garage Spaces: 2
- Parking Features: Garage, Space Per Unit - 2, Below Building Parking, Garage Door Opener
Location
- Area: Listing
- County: Alameda
- Subdivision: Adams Point
- Driving Directions: MacArthur Blvd to Vernon.
Community
- Association: Yes
- Assoc. Name: NOT LISTED
Heating & Cooling
- Cooling Type: None
- Heating Type: Forced Air
Utilities
- Sewer: Public Sewer
- Water: Public
Structural Information
- Architectural Style: Contemporary
- Exterior Const.: Stucco
- Stories/Levels: One Story,One
- Living Area: 1,119 Sq. Ft.
- Year Built: 1963
Lot Features
- Property View: Bay Bridge, City Lights, Hills, Partial
- Lot Features: Level
Financial Considerations
- For Sale: Yes
- Price Per Sq. Ft.: $469
- Association Fee: $650
- Assoc Fee Freq.: Monthly
Disclosures and Reports
- Property ID: 1079687
Listed by Exp Realty of California Inc., Elizabeth Lee
Sold by Nova Real Estate, Melody Hultgren

Get Pre-Approved Today
Price & Sales History for 330 Vernon St #207
Date
Details
Price
Change
Source
5/20/2026
Sold
$525,000
—
MLS
4/08/2026
Listed
$525,000
—
MLS
Disclaimer: Historical sales information is derived from public records provided by the county offices. Information is not guaranteed and should be independently verified.
330 Vernon St #207, Oakland, CA 94610 (MLS# 41130220) is a Condo property that was sold at $525,000 on May 20, 2026. Want to learn more about 330 Vernon St #207? Do you have questions about finding other Condo real estate for sale in Oakland? You can browse all Oakland real estate or contact a Coldwell Banker agent to request more information.