



This is a carousel with tiles that activate property listing cards. Use the previous and next buttons to navigate.
1/45
$1,095,000 Just Listed
This is a carousel with tiles that activate property listing cards. Use the previous and next buttons to navigate.
1/45
Property Description
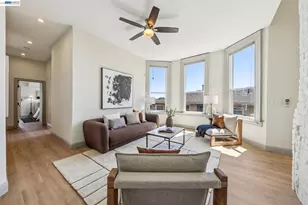
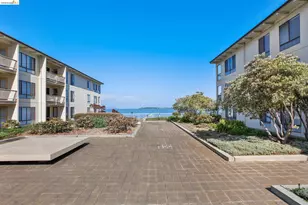
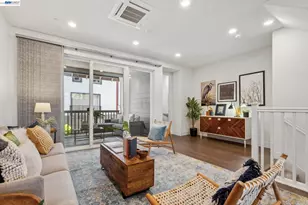
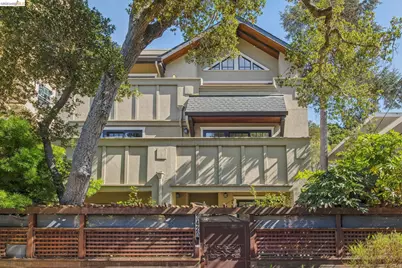
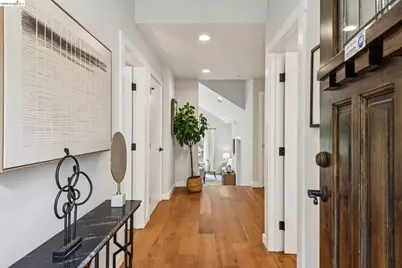
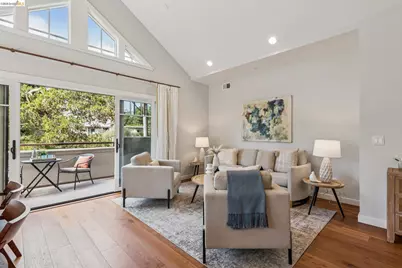
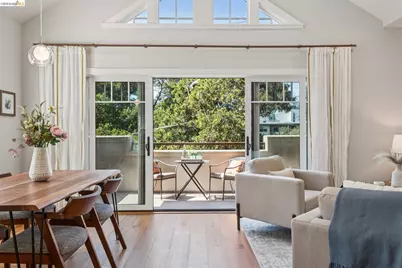
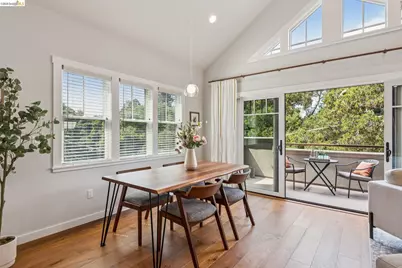
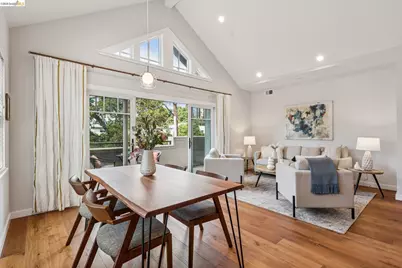
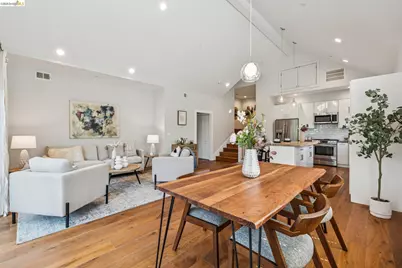
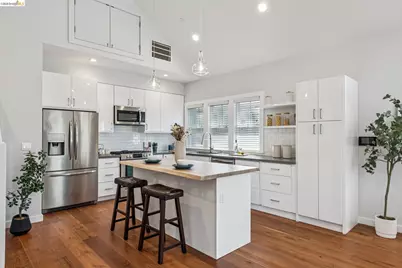
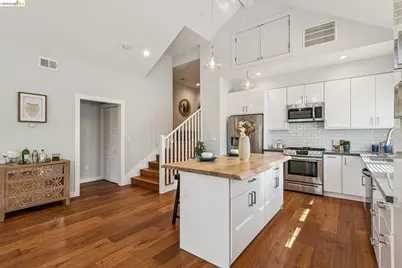
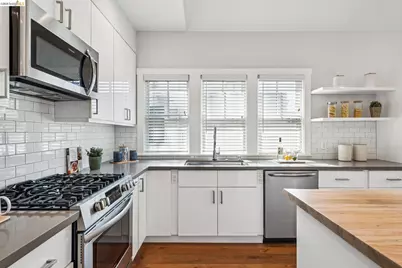
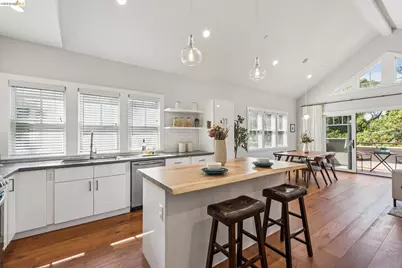
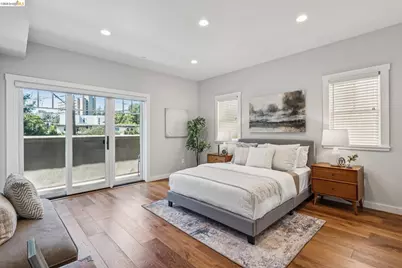
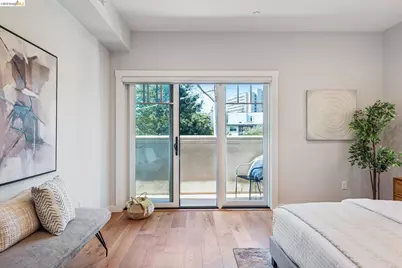
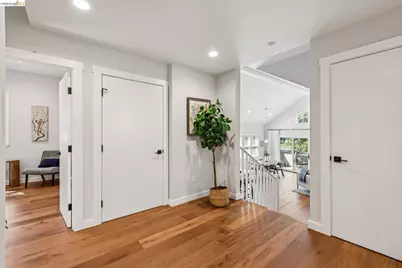
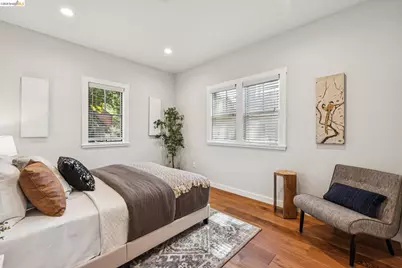
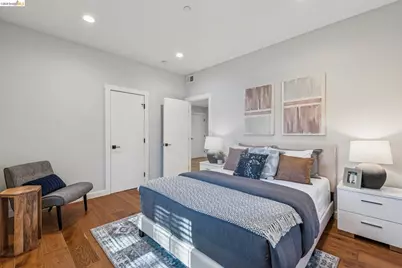
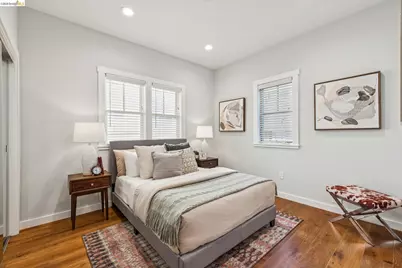
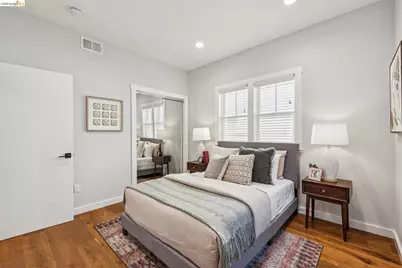
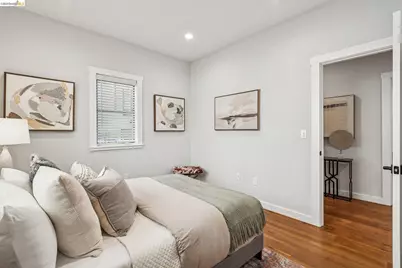
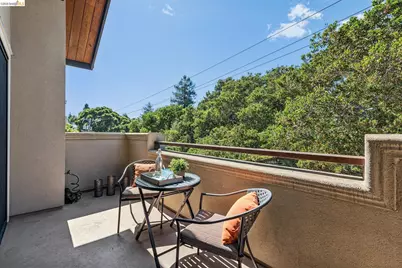
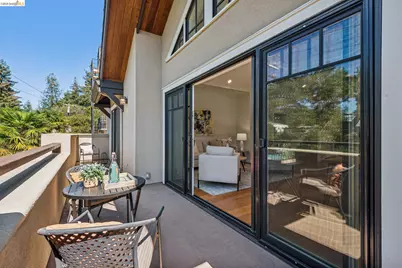
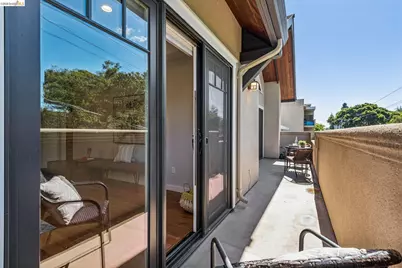
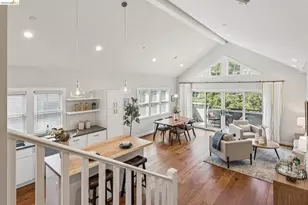
Welcome home to soaring cathedral ceilings, a modern kitchen, open floor plan and almost new construction! Built in 2020, 3424 Richmond Boulevard is set in a serene natural setting with abundant light and views of the Oak Glen Park across the street from the private balcony. With top of the line finishes, in-unit laundry, and a kitchen that is a chef and entertainer's delight, this home will delight even the most discerning buyer. As the penthouse unit of only three units in the building (with low HOAs), ensures you have peace and quiet. The walkscore of 90 is readily apparent given the close proximity to Piedmont Ave, Kaiser, Lake Merritt and numerous shops and restaurants.
Full Property Details
Full Property Details for 3424 Richmond Blvd
General
- Price: $1,095,000
- HOA FEE: $258/month
- Status: Active
- Type: Condo
- Source: MAX
- MLS ID: 41142033
- Updated: 7/17/2026
- Added to Site: 4 day(s) ago
Interior
- Number of Rooms: 5
- Interior Features: Penthouse Location, No Additional Rooms, Counter - Solid Surface
- Fireplace(s): None
- Appliances: Dishwasher, Refrigerator, Dryer, Washer, Gas Water Heater, Tankless Water Heater
- Flooring: Engineered Wood
Rooms
Bathrooms
- Total Bathrooms: 3
- Full Bathrooms: 3
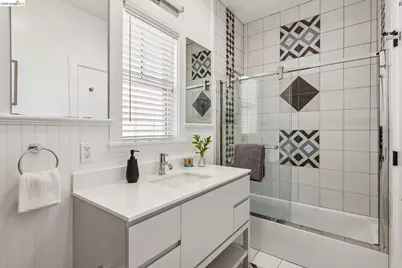
- Bathroom Features: Shower Over Tub, Solid Surface, Tub
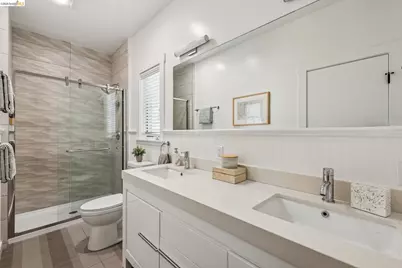
- Primary Bathroom: Solid Surface, Double Vanity, Window
Bedrooms
- Total Bedrooms: 4
Other Rooms
- Kitchen: Solid Surface Counter, Dishwasher, Eat-in Kitchen, Disposal, Kitchen Island, Refrigerator
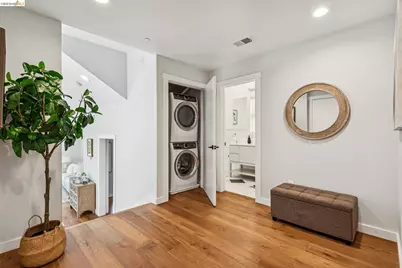
- Laundry: In Unit
Additional Information
- Shared Amenities: Gated
Parking
- Garage Spaces: 1
- Parking Features: Garage, Garage Door Opener
Location
- Area: Listing
- County: Alameda
- Subdivision: Piedmont Avenue
- Driving Directions: Piedmont Ave to MacArthur Blvd to Richmond Blvd..
Community
- Association: Yes
- Assoc. Name: NONE
Heating & Cooling
- Cooling Type: None
- Heating Type: Forced Air, Natural Gas
Utilities
- Sewer: Public Sewer
- Water: Public, Water District
- Utility Description: Internet Available, Individual Electric Meter, Individual Gas Meter
Structural Information
- Architectural Style: Contemporary
- Exterior Const.: Stucco
- Roof: Composition Shingles
- Stories/Levels: One Story
- Year Built: 2020
Lot Features
- Lot Size (Acres): 0.19
- Lot Dimensions: 8389
- Lot Features: Sloped Up
Financial Considerations
- For Sale: Yes
- Price Per Sq. Ft.: $726
- Association Fee: $258
- Assoc Fee Freq.: Monthly
Listed by Compass, Jonathan Reining and Compass, Teresa Baum
Get Pre-Approved Today
Schools
Schools serving 3424 Richmond Blvd
School District:Oakland Unified School District
| Name | Grades | Distance |
|---|---|---|
Piedmont Avenue Elementary School 4314 Piedmont Avenue, Oakland, CA 94611 | K-5 | 0.8 mi |
Westlake Middle School 2629 Harrison St., Oakland, CA 94612 | 6-8 | 0.4 mi |
Oakland Technical High School 4351 BRd.way, Oakland, CA 94611 | 9-12 | 0.8 mi |
Disclaimer:
School attendance boundaries provided by ATTOM Data Solutions and are for reference only. Contact the school directly to verify enrollment eligibility.
Price & Sales History for 3424 Richmond Blvd
Date
Details
Price
Change
Source
7/17/2026
Listed
$1,095,000
—
MLS
Disclaimer: Historical sales information is derived from public records provided by the county offices. Information is not guaranteed and should be independently verified.

Estimate the Cost
Estimate the Cost for 3424 Richmond Blvd
3424 Richmond Blvd, Oakland, CA 94611 (MLS# 41142033) is a Condo property with 4 bedrooms and 3 full bathrooms. 3424 Richmond Blvd is currently listed for $1,095,000 and was received on July 17, 2026. Want to learn more about 3424 Richmond Blvd? Do you have questions about finding other Condo real estate for sale in Oakland? You can browse all Oakland real estate or contact a Coldwell Banker agent to request more information.