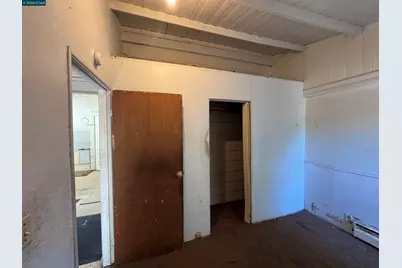
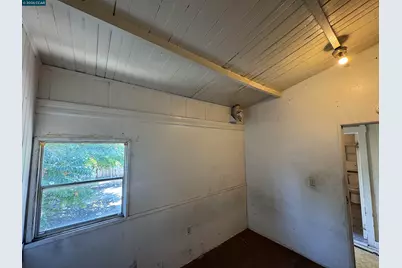
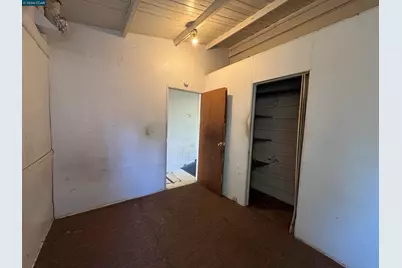
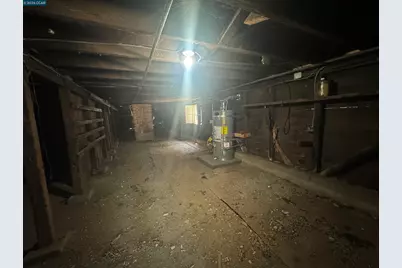
This is a carousel with tiles that activate property listing cards. Use the previous and next buttons to navigate.
1/42
$549,000 Just Listed
This is a carousel with tiles that activate property listing cards. Use the previous and next buttons to navigate.
1/42
Property Description
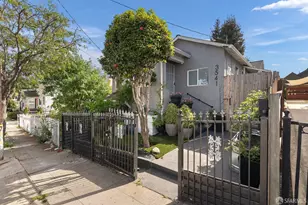
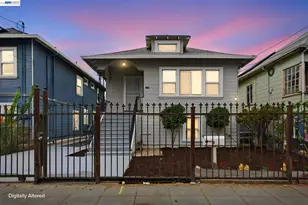
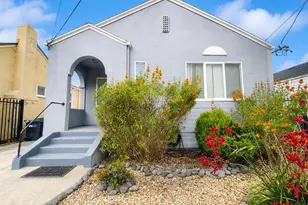
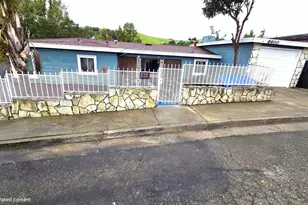
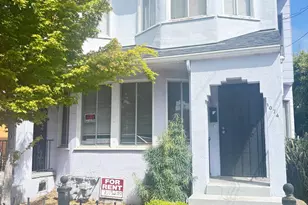
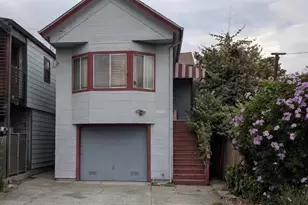
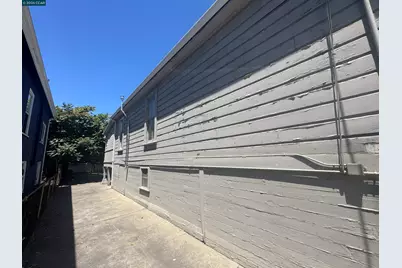
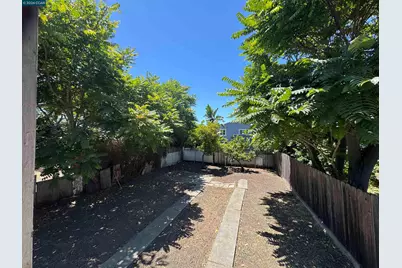
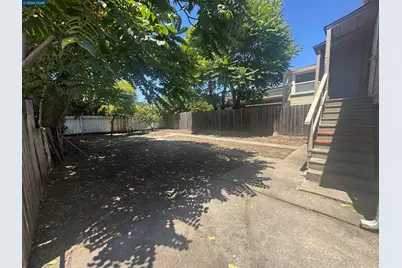
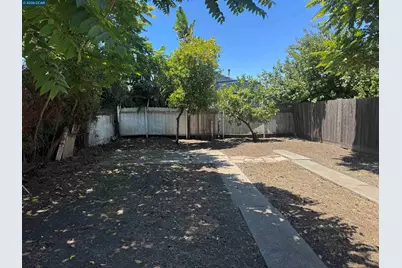
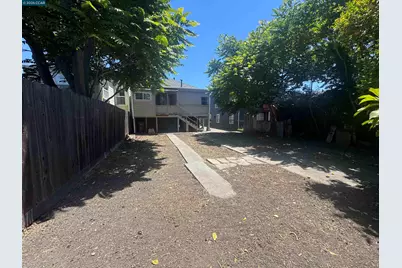
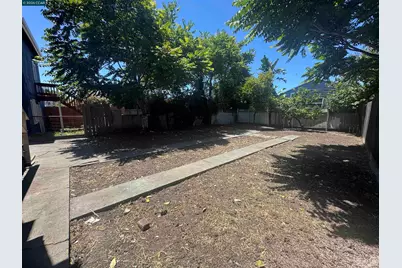
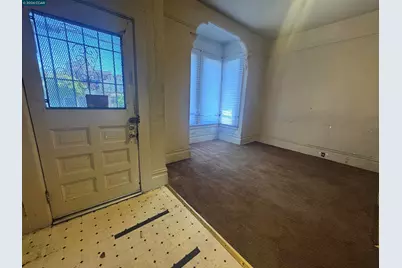
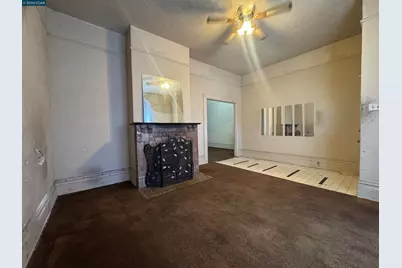
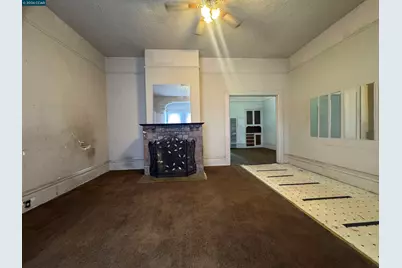
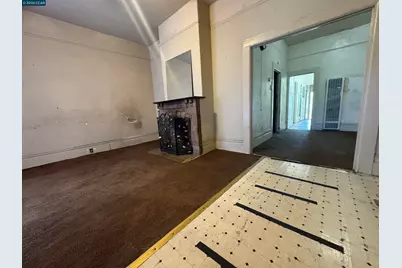
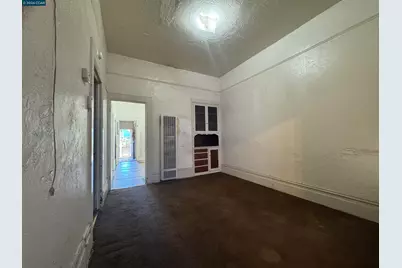
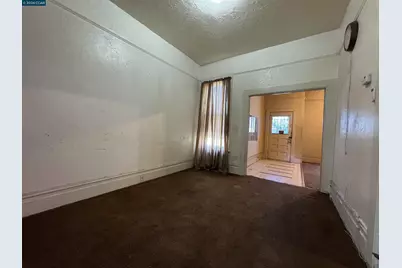
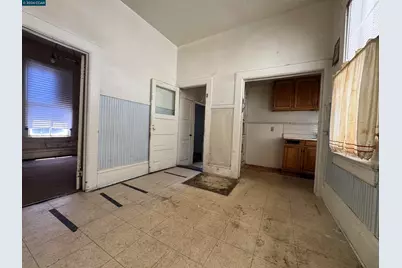
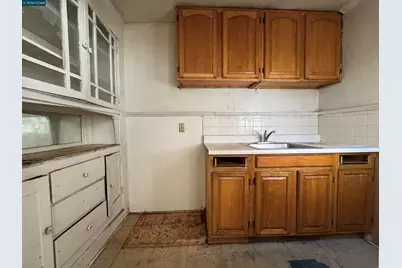
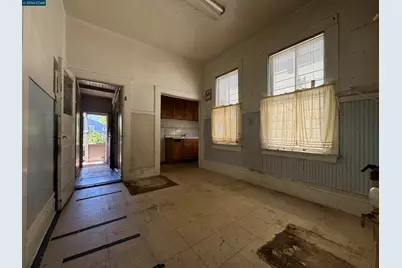
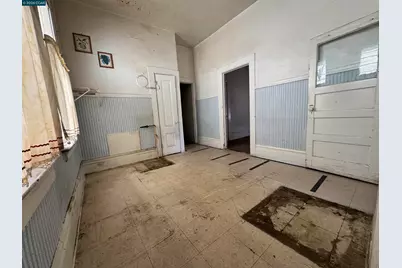
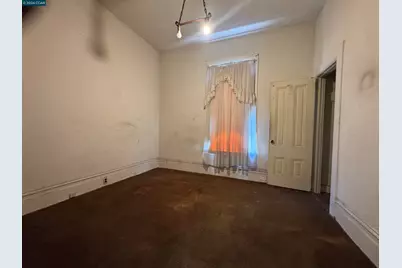
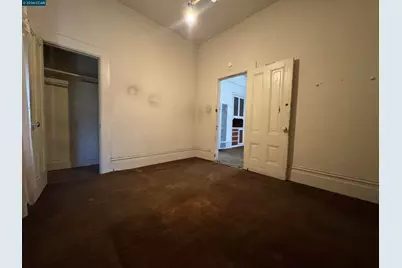
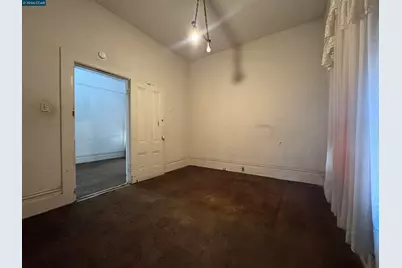
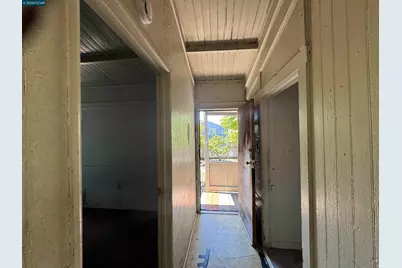
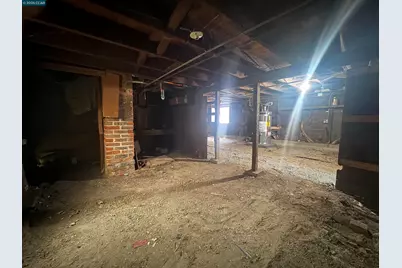
Looking for a low-priced single family home in an up and coming location? Why buy a condo for more when you can have your own house with no HOA and a nice lot and your own piece of land? Come check out this fixer upper with high potential in West Oakland near the Emeryville Border. Large lot/backyard with very flat lot to put in anADU or raise the house and double the footprint by turning the basement into a lower level and garage. Bring your vision and dreams and turn this diamond in the rough into your own sparkly Victorian GEM! First time on the market in over 50 years.
Full Property Details
Full Property Details for 3513 Adeline St
General
- Price: $549,000
- Status: Active
- Type: Single Family
- Source: MAX
- MLS ID: 41145631
- Updated: 8/20/2026
- Added to Site: 2 day(s) ago
Interior
- Number of Rooms: 6
- Interior Features: No Additional Rooms
- Number of Fireplaces: 1
- Fireplace(s): Living Room
- Flooring: Linoleum, Carpet
Rooms
Bathrooms
- Total Bathrooms: 2
- Full Bathrooms: 1
- Partial Bathrooms: 1
Bedrooms
- Total Bedrooms: 3
Other Rooms
- Kitchen: Eat-in Kitchen
Additional Information
- Equipment: None
Exterior
- Exterior Features: Back Yard, Garden/Play
Parking
- Parking Features: Off Street
Location
- Area: Listing
- County: Alameda
- Subdivision: West Oakland
- Driving Directions: near 35th
Heating & Cooling
- Cooling Type: None
- Heating Type: Forced Air
Utilities
- Sewer: Public Sewer
- Water: Public
Structural Information
- Architectural Style: Victorian
- Exterior Const.: Shingle Siding
- Roof: Composition Shingles
- Stories/Levels: One Story
- Year Built: 1892
Lot Features
- Lot Size (Acres): 0.1
- Lot Dimensions: 4356
- Lot Features: Rectangular Lot
- Fencing (Description): Fenced
Financial Considerations
- For Sale: Yes
- Price Per Sq. Ft.: $490
Disclosures and Reports
- Property ID: 54775
Listed by Compass, Paul Tiao
Get Pre-Approved Today
Schools
Schools serving 3513 Adeline St
School District:Oakland Unified School District
| Name | Grades | Distance |
|---|---|---|
Hoover Elementary School, Oakland, CA 890 Brockhurst Street, Oakland, CA 94608 | K-5 | 0.4 mi |
West Oakland Middle School 991 14th Street, Oakland, CA 94607 | 6-8 | 1 mi |
Mcclymonds High School 2607 Myrtle Street, Oakland, CA 94607 | 9-12 | 0.6 mi |
Disclaimer:
School attendance boundaries provided by ATTOM Data Solutions and are for reference only. Contact the school directly to verify enrollment eligibility.
Price & Sales History for 3513 Adeline St
Date
Details
Price
Change
Source
8/20/2026
Listed
$549,000
—
MLS
Disclaimer: Historical sales information is derived from public records provided by the county offices. Information is not guaranteed and should be independently verified.

Tax History
Tax History for 3513 Adeline St
Year
Property Taxes
Change
Tax Assessment
Change
2025
$4,002
—
$163,434
2%
2025
$4,002
5%
$160,230
2%
2024
$3,828
-2%
$157,089
2%
2023
$3,911
4%
$154,009
2%
2022
$3,747
9%
$150,989
2%
2021
$3,450
1%
$148,029
1%
2020
$3,410
7%
$146,512
2%
2019
$3,199
2%
$143,639
2%
2018
$3,136
5%
$140,824
2%
2017
$2,986
126%
$138,063
442%
2016
$1,324
1%
$25,474
2%
2015
$1,313
10%
$25,092
2%
2014
$1,199
2%
$24,600
—
2013
$1,176
—
$24,489
—
Disclaimer: Historical tax information is derived from public records provided by the county offices. Information is not guaranteed and should be independently verified.
Estimate the Cost
Estimate the Cost for 3513 Adeline St
3513 Adeline St, Oakland, CA 94608 (MLS# 41145631) is a Single Family property with 3 bedrooms, 1 full bathroom and 1 partial bathroom. 3513 Adeline St is currently listed for $549,000 and was received on August 20, 2026. Want to learn more about 3513 Adeline St? Do you have questions about finding other Single Family real estate for sale in Oakland? You can browse all Oakland real estate or contact a Coldwell Banker agent to request more information.