This is a carousel with tiles that activate property listing cards. Use the previous and next buttons to navigate.
1/1
$2,695
This is a carousel with tiles that activate property listing cards. Use the previous and next buttons to navigate.
1/1
Property Description
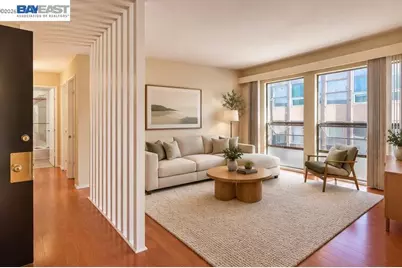
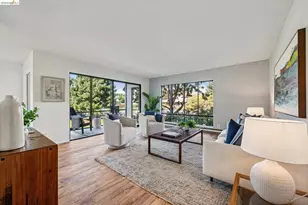
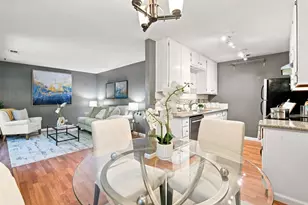
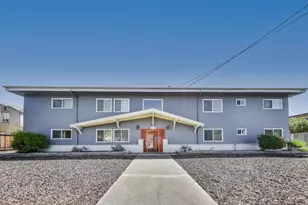
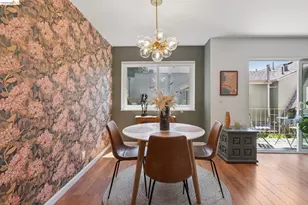
Welcome to 3815 Harrison Street, Unit 302, in the vibrant city of Oakland, CA! This charming 1-BR 1-bath unit spans 800sf and is located on the 3rd floor of a friendly 12-unit building. ***Images have been virtually staged and will not be furnished*** Inside, the unit has large north facing windows for plenty of fresh air and natural light equipped with blinds throughout for privacy. Building offers a shared laundry room in the basement with elevator access, making laundry day a breeze. Elevator access from ground level / parking. You're just moments away from the eclectic shops and delicious restaurants on Piedmont Avenue, the tranquil Rose Garden, Kaiser, Whole Foods, Sprouts, and Lake Merritt / Grand Lake. Quick access to casual carpools to SF and major freeways adds to the convenience. Apartment is NON-furnished and will be delivered as such(current images show virtual staging). A one-year lease is required to start. Proof of income should be at least 2.5x the monthly rent, along with a security deposit equal to one month's rent. Good credit and rental history are a must. Please note, this is a no-pet and non-smoking property. Carport parking available for an additional fee of $200 per month. Don't miss out on this wonderful opportunity! NO PETS, NO SMOKING. Water and Trash are included. PGE & wifi paid by Tenant.
Full Property Details
Full Property Details for 3815 Harrison St #302
General
- Rent: $2,695
- Status: Closed
- Type: Condo
- Source: MAX
- MLS ID: 41148939
- Added to Site: 33 day(s) ago
Interior
- Number of Rooms: 5
- Interior Features: Elevator, Dining Area
- Fireplace(s): None
- Appliances: Dishwasher, Refrigerator
- Flooring: Laminate
Rooms
Bathrooms
- Total Bathrooms: 1
- Full Bathrooms: 1
Bedrooms
- Total Bedrooms: 1
Other Rooms
- Kitchen: Dishwasher, Refrigerator
- Laundry: In Basement, Common Area, Coin Operated, See Remarks
Additional Information
- Equipment: Other
Exterior
- Exterior Features: Other
Parking
- Garage Spaces: 1
- Parking Features: Carport
Location
- Area: Listing
- County: Alameda
- Subdivision: Piedmont Avenue
- Driving Directions: Oakland>Bayo Vista>Harrison..
Heating & Cooling
- Cooling Type: None
- Heating Type: Wall Furnace
Utilities
- Sewer: Public Sewer
- Water: Public
Structural Information
- Architectural Style: Other
- Exterior Const.: Stucco
- Roof: Flat
- Stories/Levels: Three or More Stories
- Living Area: 800 Sq. Ft.
- Year Built: 1963
Lot Features
- Lot Size (Acres): 0.17
- Lot Dimensions: 7500
- Lot Features: Other
Financial Considerations
- Price Per Sq. Ft.: $3
Disclosures and Reports
- Property ID: 108145
Listed by Compass, Daniel Boot and Compass, Ella Naylor
Sold by Compass, Daniel Boot
Schools
Schools serving 3815 Harrison St #302
School District:Oakland Unified School District
| Name | Grades | Distance |
|---|---|---|
Piedmont Avenue Elementary School 4314 Piedmont Avenue, Oakland, CA 94611 | K-5 | 0.5 mi |
Westlake Middle School 2629 Harrison St., Oakland, CA 94612 | 6-8 | 0.7 mi |
Oakland Technical High School 4351 BRd.way, Oakland, CA 94611 | 9-12 | 0.8 mi |
Disclaimer:
School attendance boundaries provided by ATTOM Data Solutions and are for reference only. Contact the school directly to verify enrollment eligibility.
Price History for 3815 Harrison St #302
Date
Details
Price
Change
Source
10/11/2026
Sold
$2,695
—
MLS
9/21/2026
Listed
$2,695
—
MLS
Disclaimer: Historical sales information is derived from public records provided by the county offices. Information is not guaranteed and should be independently verified.
3815 Harrison St #302, Oakland, CA 94611 (MLS# 41148939) is a Condo property that was sold at $2,695 on October 11, 2026. Want to learn more about 3815 Harrison St #302? Do you have questions about finding other real estate for sale or rent in Oakland? You can browse all Oakland rentals or contact a Coldwell Banker agent to request more information.