This is a carousel with tiles that activate property listing cards. Use the previous and next buttons to navigate.
1/56
$1,089,000 Just Listed
This is a carousel with tiles that activate property listing cards. Use the previous and next buttons to navigate.
1/56
Property Description
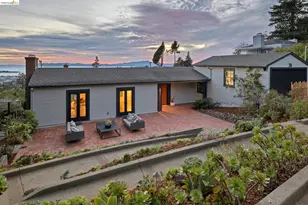
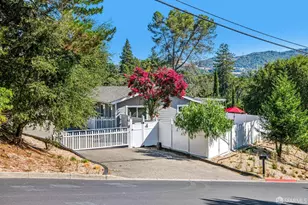
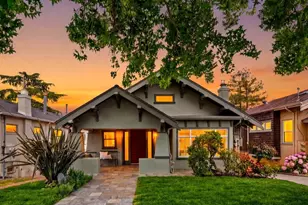
Nestled on one of Glenview's most picturesque tree-lined streets, this beautifully updated Craftsman offers timeless character, modern comfort, & exceptional flexibility as either a stunning single-family home w/ a premium ADU or a thoughtfully configured duplex. The main residence features a gracious living room w/ a travertine-faced gas fireplace, picture window, tray ceilings, recessed lighting, & seamless flow to the dining area & chef's kitchen, complete w/ a large island, stone countertops, artisan tile backsplash, stainless appliances, & abundant storage. The private bedroom wing includes two spacious bedrooms, an updated bath, & an expansive primary suite w/ a sitting area, private deck, spa-inspired bath, Jacuzzi tub, frameless glass shower, dual vanity, laundry area, & air conditioning. A separately accessed lower-level residence offers two en-suite bedrooms, each w/ a private bath, generous living & dining areas, a well-appointed kitchen, & its own laundry-ideal for multigenerational living, guests, or rental income. Level gardens & patios provide inviting outdoor living spaces, while prepaid leased solar, off-street parking, a detached two-car garage, & extensive upgrades add lasting value. The garage also presents future ADU or expansion potential, subject to city approval. Perfectly located near Glenview favorites including Paulista Brazilian Kitchen, Marzano, & Bellanico, as well as Glenview Elementary, parks, transit, & convenient Bay Bridge access, this rare property combines classic Craftsman charm, modern amenities, income potential, & one of Oakland's most desirable neighborhood settings.
Full Property Details
Full Property Details for 3920 Ardley Ave
General
- Price: $1,089,000
- Status: Active
- Type: Single Family
- Source: MAX
- MLS ID: 41139162
- Updated: 7/6/2026
- Added to Site: 1 day(s) ago
Interior
- Number of Rooms: 8
- Interior Features: In-Law Floorplan, Updated Kitchen
- Number of Fireplaces: 1
- Fireplace(s): Gas, Living Room
- Appliances: Dishwasher, Gas Range, Refrigerator, Dryer, Washer, Gas Water Heater
- Flooring: Hardwood, Tile, Carpet
Rooms
Bathrooms
- Total Bathrooms: 4
- Full Bathrooms: 4
- Bathroom Features: Shower Over Tub, Tile, Updated Baths
- Primary Bathroom: Stall Shower, Tile, Tub with Jets, Updated Baths, Double Vanity, Window
Bedrooms
- Total Bedrooms: 5
Other Rooms
- Kitchen: Stone Counters, Dishwasher, Disposal, Gas Range/Cooktop, Kitchen Island, Refrigerator, Updated Kitchen
- Laundry: Dryer, Laundry Closet, Washer
Additional Information
- Equipment: See Remarks
Exterior
- Exterior Features: Back Yard, Front Yard, Garden/Play, Sprinklers Automatic
Parking
- Garage Spaces: 2
- Parking Features: Detached, Off Street, Garage Door Opener
Location
- Area: Listing
- County: Alameda
- Subdivision: Glenview
- Driving Directions: Park Blvd to Hampel Street to Ardley Ave.
School Information
- School District: Oakland (510) 879-8111
- Elem School District: Oakland (510) 879-8111
- High School District: Oakland (510) 879-8111
Heating & Cooling
- Central air: Yes
- Cooling Type: Central Air
- Heating Type: Zoned
Utilities
- Sewer: Public Sewer
- Water: Public
Structural Information
- Architectural Style: Craftsman
- Exterior Const.: Stucco
- Roof: Composition Shingles
- Stories/Levels: Two Story
- Year Built: 1910
Lot Features
- Property View: Hills
- Lot Size (Acres): 0.12
- Lot Dimensions: 5227.2
- Lot Features: Level
- Fencing (Description): Fenced
Financial Considerations
- For Sale: Yes
- Price Per Sq. Ft.: $376
Listed by Cush Real Estate, David Higgins
Get Pre-Approved Today
Schools
Schools serving 3920 Ardley Ave
School District:Oakland Unified School District
| Name | Grades | Distance |
|---|---|---|
Glenview Elementary School 4215 La Cresta Avenue, Oakland, CA 94602 | K-5 | 0.2 mi |
Edna Brewer Middle School 3748 13th Avenue, Oakland, CA 94610 | 6-8 | 0.4 mi |
Oakland High School 1023 MacArthur Boulevard, Oakland, CA 94610 | 9-12 | 0.8 mi |
Disclaimer:
School attendance boundaries provided by ATTOM Data Solutions and are for reference only. Contact the school directly to verify enrollment eligibility.
Price & Sales History for 3920 Ardley Ave
Date
Details
Price
Change
Source
7/06/2026
Listed
$1,089,000
27.37%
MLS
8/05/2008
Sold
$855,000
—
Public Record
Disclaimer: Historical sales information is derived from public records provided by the county offices. Information is not guaranteed and should be independently verified.
Tax History
Tax History for 3920 Ardley Ave
Year
Property Taxes
Change
Tax Assessment
Change
2025
$16,561
4%
$1,100,957
2%
2024
$15,870
-5%
$1,079,377
2%
2023
$16,711
3%
$1,058,215
2%
2022
$16,258
4%
$1,037,473
2%
2021
$15,604
1%
$1,017,133
1%
2020
$15,433
4%
$1,006,710
2%
2019
$14,889
2%
$986,977
2%
2018
$14,577
4%
$967,628
2%
2017
$14,030
3%
$948,656
2%
2016
$13,651
1%
$930,060
2%
2015
$13,582
6%
$916,097
12%
2014
$12,820
6%
$820,000
6%
2013
$12,081
—
$770,000
—
Disclaimer: Historical tax information is derived from public records provided by the county offices. Information is not guaranteed and should be independently verified.
Estimate the Cost
Estimate the Cost for 3920 Ardley Ave
3920 Ardley Ave., Oakland, CA 94602 (MLS# 41139162) is a Single Family property with 5 bedrooms and 4 full bathrooms. 3920 Ardley Ave. is currently listed for $1,089,000 and was received on July 06, 2026. Want to learn more about 3920 Ardley Ave.? Do you have questions about finding other Single Family real estate for sale in Oakland? You can browse all Oakland real estate or contact a Coldwell Banker agent to request more information.