This is a carousel with tiles that activate property listing cards. Use the previous and next buttons to navigate.
1/1
$1,610,000
This is a carousel with tiles that activate property listing cards. Use the previous and next buttons to navigate.
1/1
Property Description
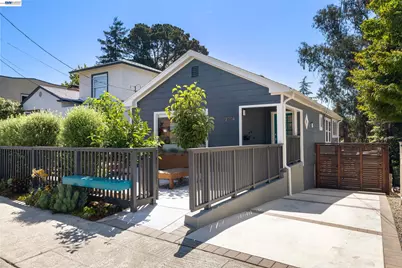
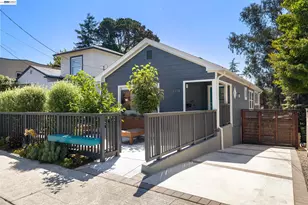
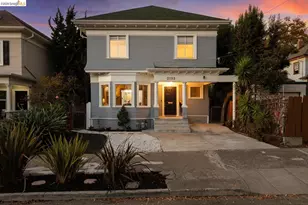
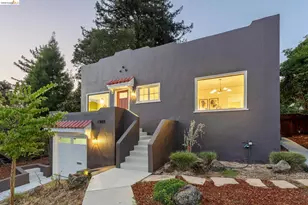
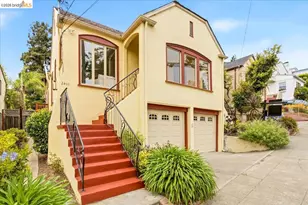
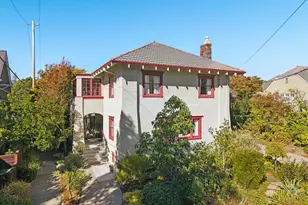
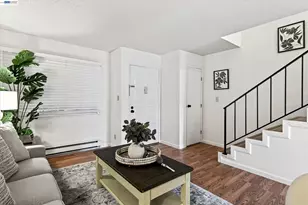
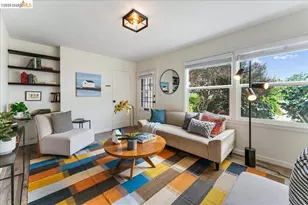
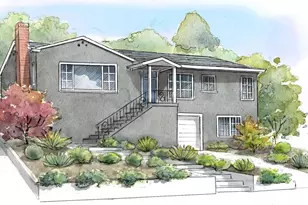
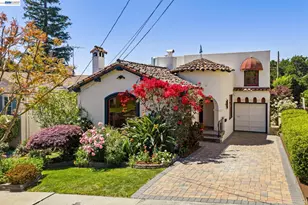
Set behind a private, landscaped courtyard, this thoughtfully updated 1924 Oakmore home is light-filled, inspiring, and designed for the many rhythms of everyday life. A large picture window welcomes abundant natural light into the open living and dining room, where a custom built-in alcove offers a cozy place to read, gather or unwind. The refreshed kitchen features stainless-steel appliances and a custom breakfast nook with integrated cabinetry and bench storage. Two bedrooms, a full bath, laundry and a sun-filled bonus room complete the main level. Wrapped in deep green wainscoting, the bonus room can easily become an office, reading room or quiet retreat for mornings or after hours. An interior connection allows the main and lower levels to live naturally as one generous home. Yet the lower level can also function independently as a legal ADU, with its own living and dining space, full kitchen, two bedrooms, full bath, dedicated laundry and two exterior entrances with direct access to the expansive backyard. This uncommon flexibility supports multigenerational living, extended stays, a quiet workspace or creative studio, without dictating any one way to use it. The outdoor spaces serve as natural extensions of the home. The front courtyard combines integrated seating with private landscaping to create a moment of zen. The multi-level back includes an upper deck, various patio areas, a flexible play space, and shaded gathering areas with plenty of room to garden, entertain, or play catch. Recent improvements include a new HVAC system with central air conditioning, thoughtfully integrated storage systems, and a gated driveway. Oakmore pairs a serene, leafy hillside and canyon setting with urban convenience. Dimond Park, the neighborhood library, local markets, cafés and restaurants are within walking distance, while Montclair Village has everything one needs and is only minutes away. Highway 13, AC Transit and several nearby BART stations make Oakland, San Francisco and the greater Bay Area easily accessible. 3954 Forest Hill Ave - built for today, ready for whatever's next
Full Property Details
Full Property Details for 3954 Forest Hill Ave
General
- Sold For: $1,610,000
- Status: Closed
- Type: Single Family
- Source: MAX
- MLS ID: 41141989
- Added to Site: 50 day(s) ago
Interior
- Number of Rooms: 8
- Interior Features: Family Room, In-Law Floorplan, Office, Updated Kitchen
- Fireplace(s): None
- Appliances: Dishwasher, Free-Standing Range, Refrigerator, Dryer, Washer, Gas Water Heater
- Flooring: Hardwood, Vinyl
Rooms
Bathrooms
- Total Bathrooms: 2
- Full Bathrooms: 2
Bedrooms
- Total Bedrooms: 4
Other Rooms
- Kitchen: Stone Counters, Dishwasher, Disposal, Freestanding Range/Oven, Refrigerator, Updated Kitchen
- Laundry: Laundry Room
Exterior
- Exterior Features: Back Yard, Front Yard, Garden/Play
Parking
- Parking Features: Off Street
Location
- Area: Listing
- County: Alameda
- Subdivision: Oakmore
- Driving Directions: Tiffin to Forest Hill
Heating & Cooling
- Central air: Yes
- Cooling Type: Central Air
- Heating Type: Forced Air
Utilities
- Sewer: Public Sewer
- Water: Public
Structural Information
- Architectural Style: Traditional
- Exterior Const.: Stucco, Wood
- Roof: Composition Shingles
- Windows: Window Coverings
- Stories/Levels: Two Story
- Living Area: 2,159 Sq. Ft.
- Year Built: 1924
Lot Features
- Property View: City Lights, Forest
- Lot Size (Acres): 0.12
- Lot Dimensions: 5250
- Lot Features: Private
- Fencing (Description): Fenced
Financial Considerations
- For Sale: Yes
- Price Per Sq. Ft.: $507
Disclosures and Reports
- Property ID: 29A130857
Listed by Compass, David Earley
Sold by Redfin, Pei Chun Chang

Get Pre-Approved Today
Schools
Schools serving 3954 Forest Hill Ave
School District:Oakland Unified School District
| Name | Grades | Distance |
|---|---|---|
Sequoia Elementary School, Oakland, CA 3730 Lincoln Avenue, Oakland, CA 94602 | K-5 | 0.3 mi |
Bret Harte Middle School, Oakland, CA 3700 Coolidge Avenue, Oakland, CA 94602 | 6-9 | 0.5 mi |
Skyline High School 12250 Skyline Boulevard, Oakland, CA 94619 | 9-12 | 2.7 mi |
Disclaimer:
School attendance boundaries provided by ATTOM Data Solutions and are for reference only. Contact the school directly to verify enrollment eligibility.
Price & Sales History for 3954 Forest Hill Ave
Date
Details
Price
Change
Source
8/17/2026
Sold
$1,610,000
47.03%
MLS
7/17/2026
Listed
$1,095,000
—
MLS
Disclaimer: Historical sales information is derived from public records provided by the county offices. Information is not guaranteed and should be independently verified.
3954 Forest Hill Ave, Oakland, CA 94602 (MLS# 41141989) is a Single Family property that was sold at $1,610,000 on August 17, 2026. Want to learn more about 3954 Forest Hill Ave? Do you have questions about finding other Single Family real estate for sale in Oakland? You can browse all Oakland real estate or contact a Coldwell Banker agent to request more information.