This is a carousel with tiles that activate property listing cards. Use the previous and next buttons to navigate.
1/1
$1,650,000
This is a carousel with tiles that activate property listing cards. Use the previous and next buttons to navigate.
1/1
Property Description
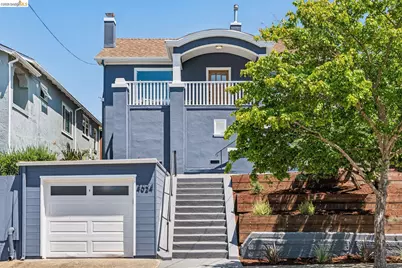
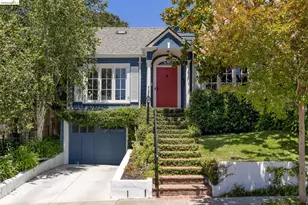
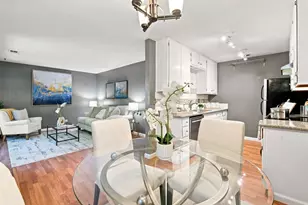
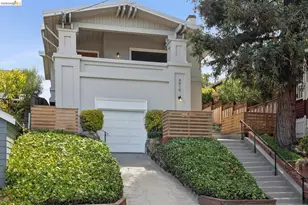
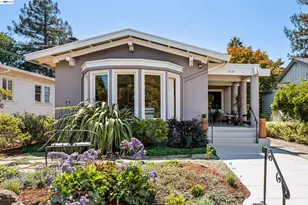
Exquisitely remodeled 4 Bed/3 Full Bath Craftsman, perched in the heart of Glenview.This spacious home was transformed from a cozy 2-bedroom bungalow to a flowing bright 2-level oasis, w Craftsman details, refinished oak hw floors, divine indoor outdoor living, and a park-like backyard w fruit trees. Perfect for a growing family, or a work-at-home lifestyle. Enjoy the open-concept living area, w a sun-drenched living room, a spacious dining area meant for gatherings, and an exquisite kitchen with deck + garden access from glass French doors. Step out, to relax on the deck, plant veggies, or to pick fresh fruit. Back inside, new custom handcrafted built-ins define the living room, w Craftsman-style detail. The kitchen has Spanish sueded countertops, a custom butcher-block island, and floating wood shelves. The bright Primary Bedroom is an oasis, with deck access, and full views onto the garden. The ensuite bath is luxurious, with double vanity, flowing marble floors, and a marble niche above the sinks. The 2nd bedroom is drenched w light, w peekaboo Bay views and sunsets. The 2nd-3rd baths have shower over tubs, and marble floors. The 3rd is on the lower level, w the 3rd & 4th bedrooms. The hardwood stairs to the lower level are stunning, bathed in sunlight through a skylight above. The peaceful downstairs bedrooms, with their own full bath, are perfect for the larger family, or for home office needs. Laundry in lower level.Walk to Park Blvd cafes. All new systems, Newer roof, SL + Sidewalk compliant.
Full Property Details
Full Property Details for 4024 Elston Ave
General
- Sold For: $1,650,000
- Status: Closed
- Type: Single Family
- Source: MAX
- MLS ID: 41135607
- Added to Site: 51 day(s) ago
Interior
- Number of Rooms: 9
- Interior Features: No Additional Rooms, Pantry, Updated Kitchen
- Number of Fireplaces: 1
- Fireplace(s): Brick, Living Room
- Appliances: Dishwasher, Free-Standing Range, Refrigerator, Gas Water Heater, Tankless Water Heater
- Flooring: Hardwood Floors Throughout
Rooms
Bathrooms
- Total Bathrooms: 3
- Full Bathrooms: 3
Bedrooms
- Total Bedrooms: 4
Other Rooms
- Kitchen: Stone Counters, Dishwasher, Eat-in Kitchen, Disposal, Kitchen Island, Pantry, Freestanding Range/Oven, Refrigerator, Updated Kitchen
- Laundry: Hookups Only, Laundry Closet
Exterior
- Exterior Features: Garden, Back Yard, Front Yard, Garden/Play, Landscape Back, Landscape Front
Parking
- Garage Spaces: 1
- Parking Features: Detached, On Street, Garage Door Opener
Location
- Area: Listing
- County: Alameda
- Subdivision: Glenview Dist.
- Driving Directions: Park Blvd. to Hampel to Elston Ave.
Heating & Cooling
- Cooling Type: None
- Heating Type: Zoned
Utilities
- Sewer: Public Sewer
- Water: Public, Meter on Site
- Utility Description: Natural Gas Connected, Individual Electric Meter, Individual Gas Meter
Structural Information
- Architectural Style: Craftsman
- Model: Craftsman
- Exterior Const.: Composition Shingles, Stucco, Vinyl Siding
- Roof: Composition Shingles, Rolled/Hot Mop
- Windows: Double Pane Windows, Screens
- Stories/Levels: Two Story
- Living Area: 1,744 Sq. Ft.
- Year Built: 1920
Lot Features
- Lot Size (Acres): 0.09
- Lot Dimensions: 4000
- Lot Features: Sloped Down, Back Yard, Front Yard
- Fencing (Description): Fenced, Full
Financial Considerations
- For Sale: Yes
- Price Per Sq. Ft.: $682
Disclosures and Reports
- Property ID: 2452346
Listed by Golden Gate Sothebys Intl Rlty, Kyra Quon
Sold by Vanguard Properties, Maria Cavallo-Merrion

Get Pre-Approved Today
Schools
Schools serving 4024 Elston Ave
School District:Oakland Unified School District
| Name | Grades | Distance |
|---|---|---|
Glenview Elementary School 4215 La Cresta Avenue, Oakland, CA 94602 | K-5 | 0.1 mi |
Edna Brewer Middle School 3748 13th Avenue, Oakland, CA 94610 | 6-8 | 0.5 mi |
Oakland High School 1023 MacArthur Boulevard, Oakland, CA 94610 | 9-12 | 0.9 mi |
Disclaimer:
School attendance boundaries provided by ATTOM Data Solutions and are for reference only. Contact the school directly to verify enrollment eligibility.
Price & Sales History for 4024 Elston Ave
Date
Details
Price
Change
Source
6/18/2026
Sold
$1,650,000
38.77%
MLS
5/21/2026
Listed
$1,189,000
—
MLS
Disclaimer: Historical sales information is derived from public records provided by the county offices. Information is not guaranteed and should be independently verified.
4024 Elston Ave, Oakland, CA 94602 (MLS# 41135607) is a Single Family property that was sold at $1,650,000 on June 18, 2026. Want to learn more about 4024 Elston Ave? Do you have questions about finding other Single Family real estate for sale in Oakland? You can browse all Oakland real estate or contact a Coldwell Banker agent to request more information.