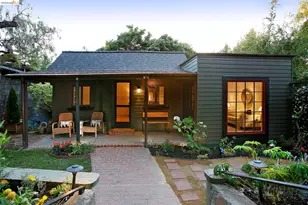
This is a carousel with tiles that activate property listing cards. Use the previous and next buttons to navigate.
1/1
$1,030,000
This is a carousel with tiles that activate property listing cards. Use the previous and next buttons to navigate.
1/1
Property Description
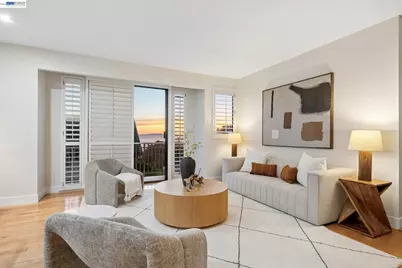
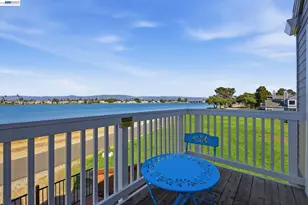
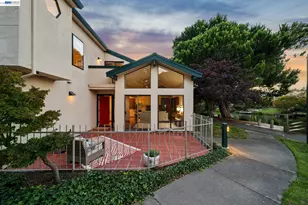
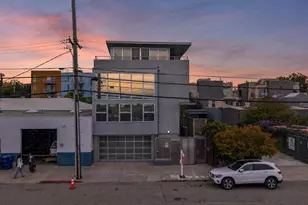
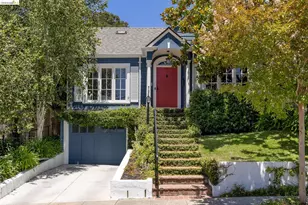
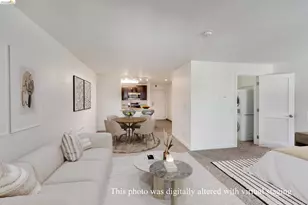
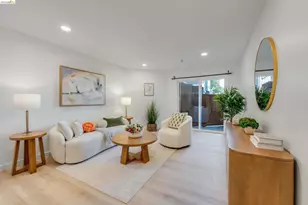
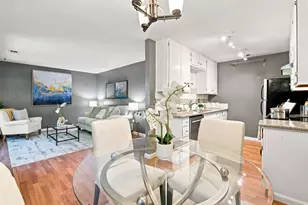
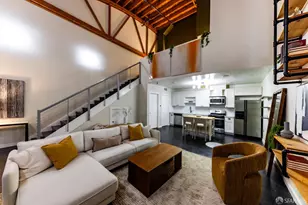
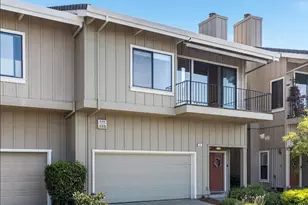
Experience elevated Bay Area living in this beautifully updated 3-bedroom, 2-bath townhome offering nearly 2,000 sq ft of thoughtfully designed living space, breathtaking water views, and sweeping vistas of the San Francisco skyline framed by both the Golden Gate and Bay Bridges. Filled with natural light from windows galore and accented with custom shutters throughout, this home blends comfort, functionality, and style. The renovated kitchen features quartz countertops, stainless steel appliances, ample cabinetry, and a seamless flow into the dining area. The spacious primary suite offers a peaceful retreat with balcony access, stunning views, and a beautifully remodeled en suite bath completed in 2020 featuring a wide double vanity with generous counter space, soaking tub, and separate shower. Additional updates include hardwood flooring and a fully remodeled secondary bathroom. One of the home's standout features is the nearly 500 sq ft bonus space - ideal for a home gym, media room, playroom, creative studio, guest retreat, wine lounge, or multigenerational living setup. A separate utility room offers even more flexibility and could easily function as a home office, recreation area, hobby room, or additional storage space. Functional living areas throughout the home provide exceptional versatility and room to grow. Enjoy indoor-outdoor living with a private patio off the dining area complete with a pergola and space to entertain, along with balconies off both the living room and primary suite to soak in the incredible views. Conveniently located near Highways 24 and 13 with close proximity to hiking and biking trails, and access to Hiller Highlands Country Club amenities and facilities, this exceptional home offers the perfect balance of tranquility, accessibility, and scenic living.
Full Property Details
Full Property Details for 41 Spyglass Hl
General
- Sold For: $1,030,000
- HOA FEE: $606/month
- Status: Closed
- Type: Townhouse
- Source: MAX
- MLS ID: 41135595
- Added to Site: 51 day(s) ago
Interior
- Number of Rooms: 7
- Interior Features: Den, Storage, Utility Room, Counter - Solid Surface, Updated Kitchen
- Fireplace(s): None
- Appliances: Dishwasher, Electric Range, Microwave, Free-Standing Range, Refrigerator, Dryer, Washer
- Flooring: Hardwood, Laminate, Tile, Vinyl
Rooms
Bathrooms
- Total Bathrooms: 2
- Full Bathrooms: 2
Bedrooms
- Total Bedrooms: 3
Other Rooms
- Kitchen: Solid Surface Counter, Dishwasher, Electric Range/Cooktop, Disposal, Microwave, Freestanding Range/Oven, Refrigerator, Updated Kitchen
- Laundry: Dryer, Laundry Room, Washer, Cabinets
Additional Information
- Shared Amenities: Clubhouse, Other
Parking
- Garage Spaces: 2
- Parking Features: Carport, Assigned, Space Per Unit - 2, Side By Side
Location
- Area: Listing
- County: Alameda
- Subdivision: Hiller Highlands
- Driving Directions: Tunnel - Hiller - Spyglass.
Community
- Association: Yes
- Assoc. Name: HILLER HIGHLANDS HOA
Heating & Cooling
- Central air: Yes
- Cooling Type: Central Air
- Heating Type: Forced Air
Utilities
- Sewer: Public Sewer
- Water: Public
Structural Information
- Architectural Style: Contemporary
- Exterior Const.: Stucco
- Roof: Composition Shingles
- Windows: Window Coverings
- Stories/Levels: Two Story,Two
- Living Area: 2,036 Sq. Ft.
- Year Built: 1994
Lot Features
- Lot Features: Sloped Down, Back Yard
Financial Considerations
- For Sale: Yes
- Price Per Sq. Ft.: $528
- Association Fee: $606
- Assoc Fee Freq.: Monthly
Listed by EXP Realty of California, Inc, Ali Bitooei and EXP Realty of California, Inc, Laura Burke
Sold by EXP Realty of California, Inc, Laura Burke

Get Pre-Approved Today
Schools
Schools serving 41 Spyglass Hl
School District:Oakland Unified School District
| Name | Grades | Distance |
|---|---|---|
Claremont Middle School 5750 College Avenue, Oakland, CA 94618 | 6-8 | 1.4 mi |
Oakland Technical High School 4351 BRd.way, Oakland, CA 94611 | 9-12 | 2.1 mi |
Disclaimer:
School attendance boundaries provided by ATTOM Data Solutions and are for reference only. Contact the school directly to verify enrollment eligibility.
Price & Sales History for 41 Spyglass Hl
Date
Details
Price
Change
Source
6/26/2026
Sold
$1,030,000
-4.19%
MLS
5/21/2026
Listed
$1,075,000
—
MLS
Disclaimer: Historical sales information is derived from public records provided by the county offices. Information is not guaranteed and should be independently verified.
41 Spyglass Hill, Oakland, CA 94618 (MLS# 41135595) is a Townhouse property that was sold at $1,030,000 on June 26, 2026. Want to learn more about 41 Spyglass Hill? Do you have questions about finding other Townhouse real estate for sale in Oakland? You can browse all Oakland real estate or contact a Coldwell Banker agent to request more information.