This is a carousel with tiles that activate property listing cards. Use the previous and next buttons to navigate.
1/1
$1,310,000
This is a carousel with tiles that activate property listing cards. Use the previous and next buttons to navigate.
1/1
Property Description
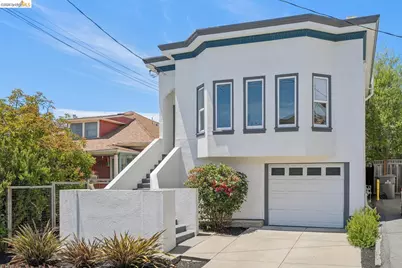
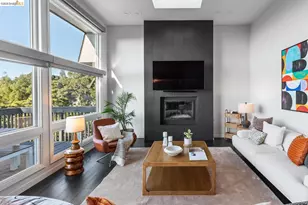
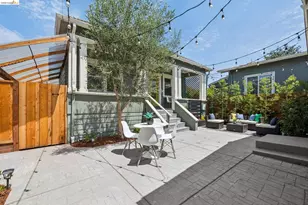
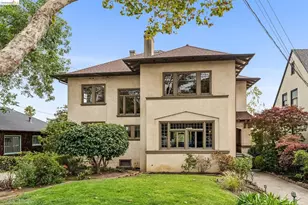
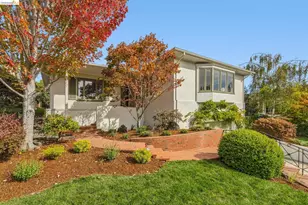
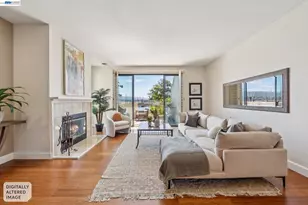
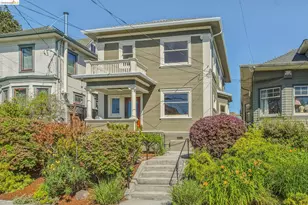
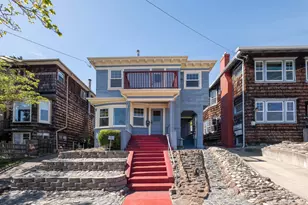
Only 2 blocks from historic Piedmont Avenue's lively restaurants, shops, and cafes, this beautiful home combines classic architectural charm with modern updates. Inside is a sun-filled living room surrounded by windows and centered by a charming tiled fireplace and custom built-in cabinetry. Beyond the living room are a large dining room and updated kitchen with a walk-in pantry. A full bathroom and two large private bedrooms with views of the backyard are also conveniently located on this floor. Downstairs is a spacious primary suite, complete with updated bathroom, separate family/TV room, as well as a bonus space and ample storage. Step through the backdoor to find a private outdoor oasis with multiple garden beds for seasonal veggies and herbs, and a large patio that is ideal for alfresco dining or weekend lounging under the California sun. Everything you need is within reach, making this home a modern urban sanctuary.
Full Property Details
Full Property Details for 4191 Montgomery St
General
- Sold For: $1,310,000
- Status: Closed
- Type: Single Family
- Source: MAX
- MLS ID: 41137866
- Added to Site: 57 day(s) ago
Interior
- Number of Rooms: 7
- Interior Features: Counter - Solid Surface, Pantry
- Number of Fireplaces: 1
- Fireplace(s): Living Room
- Appliances: Dishwasher, Gas Range, Refrigerator, Dryer, Washer
- Flooring: Hardwood, Tile
Rooms
Bathrooms
- Total Bathrooms: 2
- Full Bathrooms: 2
- Primary Bathroom: Solid Surface, Stall Shower, Tile, Updated Baths, Sitting Area, Stone
Bedrooms
- Total Bedrooms: 3
Other Rooms
- Kitchen: Solid Surface Counter, Dishwasher, Gas Range/Cooktop, Pantry, Refrigerator
- Laundry: Dryer, Laundry Closet, Washer
Exterior
- Exterior Features: Back Yard, Garden
Parking
- Attached garage: Yes
- Garage Spaces: 1
- Parking Features: Attached
Location
- Area: Listing
- County: Alameda
- Subdivision: Piedmont Avenue
- Driving Directions: Piedmont Avenue to Ridgeway to Montgomery
Heating & Cooling
- Cooling Type: None
- Heating Type: Forced Air
Utilities
- Sewer: Public Sewer
- Water: Public
Structural Information
- Architectural Style: Traditional
- Exterior Const.: Stucco
- Roof: Composition
- Windows: Bay Window(s)
- Stories/Levels: Two Story
- Living Area: 2,012 Sq. Ft.
- Year Built: 1927
Lot Features
- Lot Size (Acres): 0.11
- Lot Dimensions: 4791.6
- Lot Features: Level, Premium Lot, Back Yard, Landscaped, Paved
- Fencing (Description): Fenced
Financial Considerations
- For Sale: Yes
- Price Per Sq. Ft.: $571
Disclosures and Reports
- Property ID: 129976
Listed by Compass, Anhthu Le and Compass, Annie Cheng
Sold by Vanguard Properties, Matthew Gomez

Get Pre-Approved Today
Schools
Schools serving 4191 Montgomery St
School District:Oakland Unified School District
| Name | Grades | Distance |
|---|---|---|
Piedmont Avenue Elementary School 4314 Piedmont Avenue, Oakland, CA 94611 | K-5 | 0.2 mi |
Westlake Middle School 2629 Harrison St., Oakland, CA 94612 | 6-8 | 1.1 mi |
Oakland Technical High School 4351 BRd.way, Oakland, CA 94611 | 9-12 | 0.3 mi |
Disclaimer:
School attendance boundaries provided by ATTOM Data Solutions and are for reference only. Contact the school directly to verify enrollment eligibility.
Price & Sales History for 4191 Montgomery St
Date
Details
Price
Change
Source
7/23/2026
Sold
$1,310,000
14.01%
MLS
6/10/2026
Listed
$1,149,000
—
MLS
Disclaimer: Historical sales information is derived from public records provided by the county offices. Information is not guaranteed and should be independently verified.
4191 Montgomery St, Oakland, CA 94611 (MLS# 41137866) is a Single Family property that was sold at $1,310,000 on July 23, 2026. Want to learn more about 4191 Montgomery St? Do you have questions about finding other Single Family real estate for sale in Oakland? You can browse all Oakland real estate or contact a Coldwell Banker agent to request more information.