This is a carousel with tiles that activate property listing cards. Use the previous and next buttons to navigate.
1/33
$493,000 Just Listed
This is a carousel with tiles that activate property listing cards. Use the previous and next buttons to navigate.
1/33
Property Description
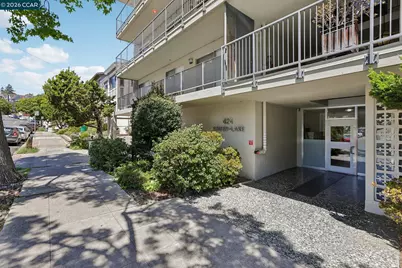
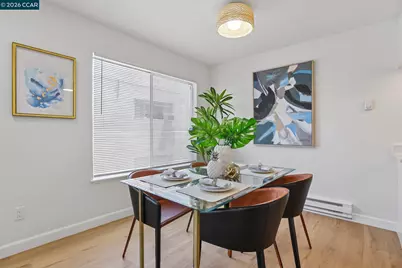
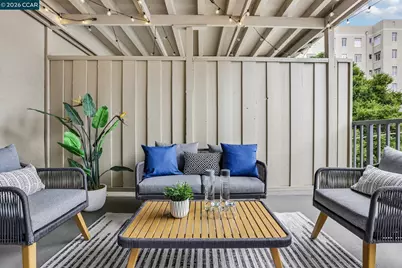
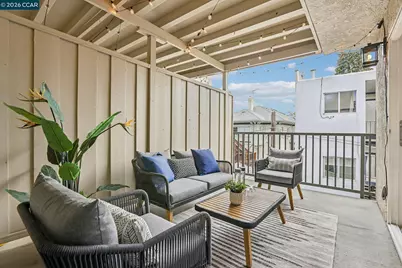
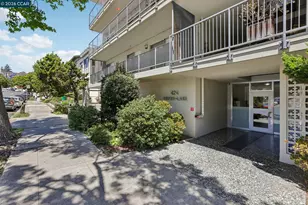
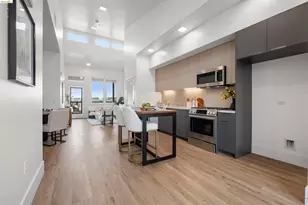
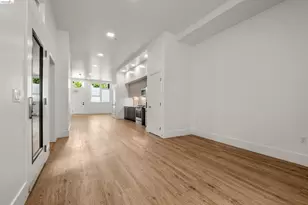
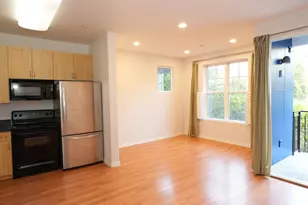
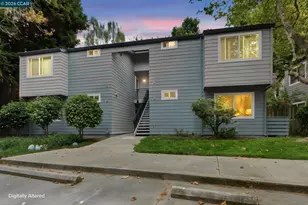
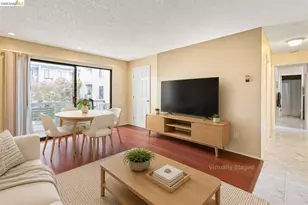
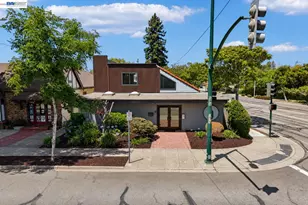
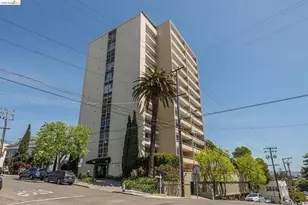
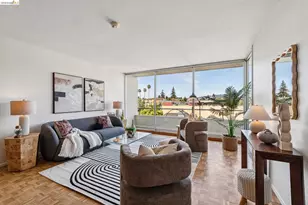
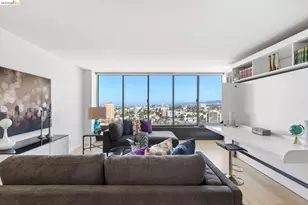
Perched on the 3rd floor, only penthouse above, where city noise fades, this corner unit offers exactly the kind of life people spend years working toward: space that feels generous without being excessive, a neighborhood that rewards walking, and the rare peace of mind that comes from a home that's simply done right. Two bedrooms, two full bathrooms, 1,038 square feet of considered living space - and a covered private balcony that adds another 120 square feet of breathing room most Oakland condos simply can't offer. Step inside and new flooring runs underfoot. Oversized windows pull the outdoors in. The kitchen isn't just updated - it's been rebuilt with intention: white quartz surfaces, premium new appliances, fresh lighting. That balcony deserves its own mention. Sheltered, private, and larger than you'd expect, it becomes the center of daily life in a way only outdoor space can - coffee at sunrise, a book in the afternoon, dinner under the open sky with people you actually want to see. And because the building has already completed and paid for all SB 326 balcony compliance work, there are no hidden assessments waiting. This is truly move-in ready, with nothing left to absorb. The practicalities are genuinely covered: deeded covered parking behind a security gate, in-building laundry, and bike racks. For those who've owned a home, you'll recognize what's missing - no yard to maintain, no roof to repair, no exterior to worry about. That's not a compromise. That's the point. As for the neighborhood - Adams Point is the kind of place that makes the rest of Oakland's real estate conversation irrelevant. Lake Merritt is a short walk away: three miles of continuous waterfront parks, the Saturday farmers market, and water that genuinely changes how you feel about where you live. Grand Avenue's restaurants and the Grand Lake Theatre are around the corner. Whole Foods and Trader Joe's are close enough to be genuinely convenient. BART, an SF express bus, and three major freeways make the rest of the Bay entirely accessible - whether you still commute or simply want the option. High floor. Corner unit. No deferred maintenance. No assessments pending. Move-in ready. Come see it.
Full Property Details
Full Property Details for 424 Staten #308
General
- Price: $493,000
- HOA FEE: $845/month
- Status: Active
- Type: Condo
- Source: MAX
- MLS ID: 41142493
- Updated: 7/23/2026
- Added to Site: 3 day(s) ago
Interior
- Number of Rooms: 5
- Interior Features: Elevator, Dining Area, Updated Kitchen
- Fireplace(s): None
- Appliances: Dishwasher, Microwave, Free-Standing Range, Refrigerator
- Flooring: Hardwood, Carpet
Rooms
Bathrooms
- Total Bathrooms: 2
- Full Bathrooms: 2
Bedrooms
- Total Bedrooms: 2
Other Rooms
- Kitchen: Dishwasher, Disposal, Microwave, Freestanding Range/Oven, Refrigerator, Updated Kitchen
- Laundry: Laundry Room, Coin Operated
Additional Information
- Shared Amenities: Laundry
Parking
- Garage Spaces: 1
- Parking Features: Space Per Unit - 1, Below Building Parking, Garage Door Opener
Location
- Area: Listing
- County: Alameda
- Subdivision: Adams Point
- Driving Directions: Grand to Staten
School Information
- School District: Oakland (510) 879-8111
- Elem School District: Oakland (510) 879-8111
- High School District: Oakland (510) 879-8111
Community
- Association: Yes
- Assoc. Name: NONE
Heating & Cooling
- Cooling Type: None
- Heating Type: Baseboard
Utilities
- Sewer: Public Sewer
- Water: Public
Structural Information
- Architectural Style: Contemporary
- Exterior Const.: Stucco
- Stories/Levels: Three or More Stories
- Year Built: 1963
Lot Features
- Lot Size (Acres): 0.29
- Lot Dimensions: 12632.4
- Lot Features: Level
Financial Considerations
- For Sale: Yes
- Price Per Sq. Ft.: $475
- Association Fee: $845
- Assoc Fee Freq.: Monthly
Disclosures and Reports
- Property ID: 1077845
Listed by RE/MAX Lifestyles, Kathleen Sims

Get Pre-Approved Today
Schools
Schools serving 424 Staten #308
School District:Oakland Unified School District
| Name | Grades | Distance |
|---|---|---|
Piedmont Avenue Elementary School 4314 Piedmont Avenue, Oakland, CA 94611 | K-5 | 1.3 mi |
Westlake Middle School 2629 Harrison St., Oakland, CA 94612 | 6-8 | 0.5 mi |
Oakland Technical High School 4351 BRd.way, Oakland, CA 94611 | 9-12 | 1.6 mi |
Disclaimer:
School attendance boundaries provided by ATTOM Data Solutions and are for reference only. Contact the school directly to verify enrollment eligibility.
Price & Sales History for 424 Staten #308
Date
Details
Price
Change
Source
7/22/2026
Listed
$493,000
28.05%
MLS
8/26/2025
Sold
$385,000
—
Public Record
Disclaimer: Historical sales information is derived from public records provided by the county offices. Information is not guaranteed and should be independently verified.
Tax History
Tax History for 424 Staten #308
Year
Property Taxes
Change
Tax Assessment
Change
2025
$8,319
4%
$508,537
2%
2024
$8,000
-4%
$498,567
2%
2023
$8,365
3%
$488,793
2%
2022
$8,126
5%
$479,210
2%
2021
$7,732
64%
$469,817
87%
2020
$4,703
5%
$250,746
2%
2019
$4,459
2%
$245,830
2%
2018
$4,367
5%
$241,011
2%
2017
$4,173
5%
$236,286
2%
2016
$3,972
1%
$231,654
2%
2015
$3,947
1%
$228,176
2%
2014
$3,918
25%
$223,708
32%
2013
$3,128
—
$170,000
—
Disclaimer: Historical tax information is derived from public records provided by the county offices. Information is not guaranteed and should be independently verified.
Estimate the Cost
Estimate the Cost for 424 Staten #308
424 Staten #308, Oakland, CA 94610 (MLS# 41142493) is a Condo property with 2 bedrooms and 2 full bathrooms. 424 Staten #308 is currently listed for $493,000 and was received on July 22, 2026. Want to learn more about 424 Staten #308? Do you have questions about finding other Condo real estate for sale in Oakland? You can browse all Oakland real estate or contact a Coldwell Banker agent to request more information.